Leave a Message

Thank you for your message. We will be in touch with you shortly.

8014 FOREST GLEN DRIVE
SEE ALL PHOTOS
8014 FOREST GLEN DRIVE
Courtesy of Compass
Active Under Contract

8014 FOREST GLEN DRIVE

8014 FOREST GLEN DRIVE, PASADENA, MD 21122

$550,000
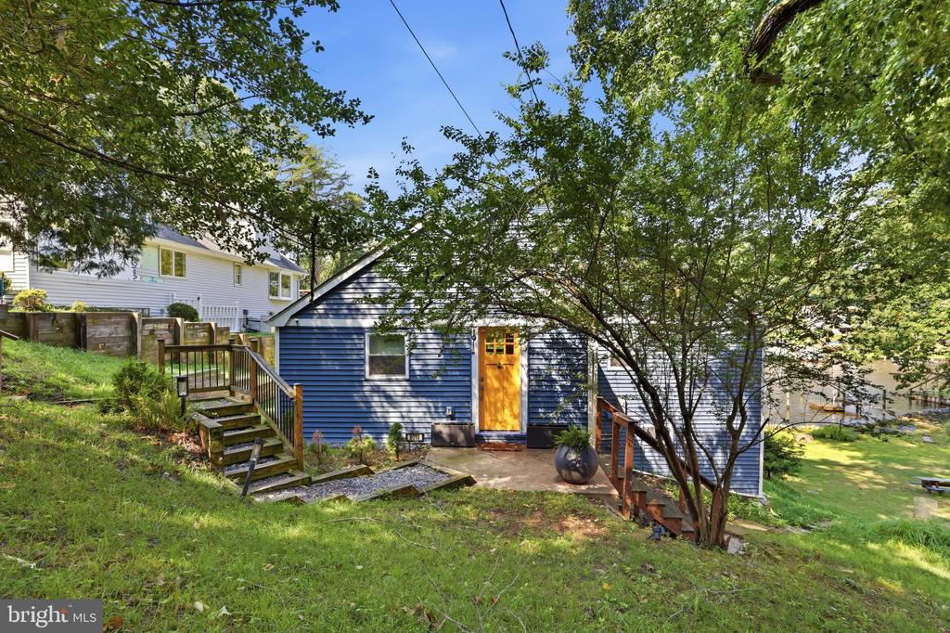
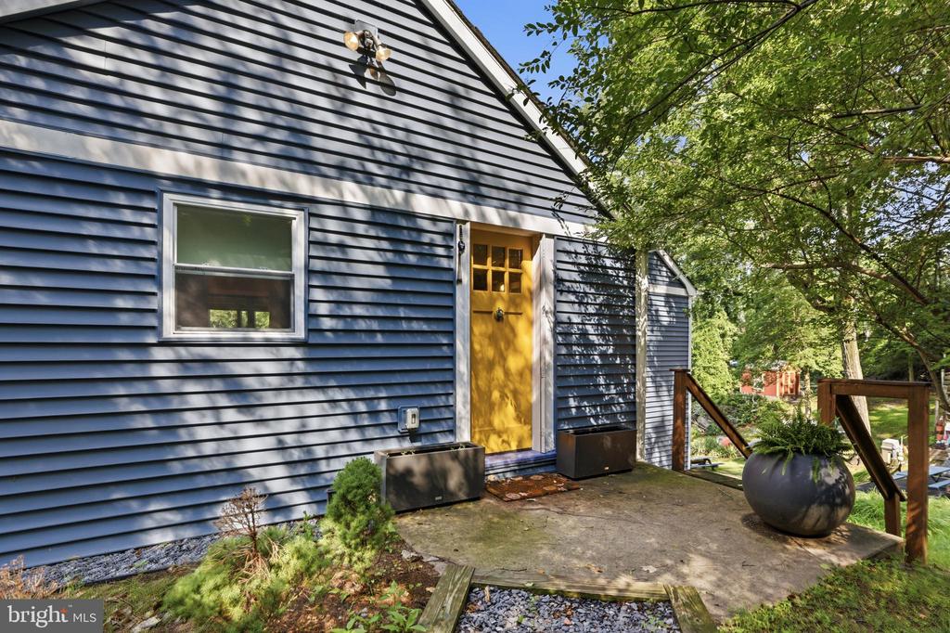
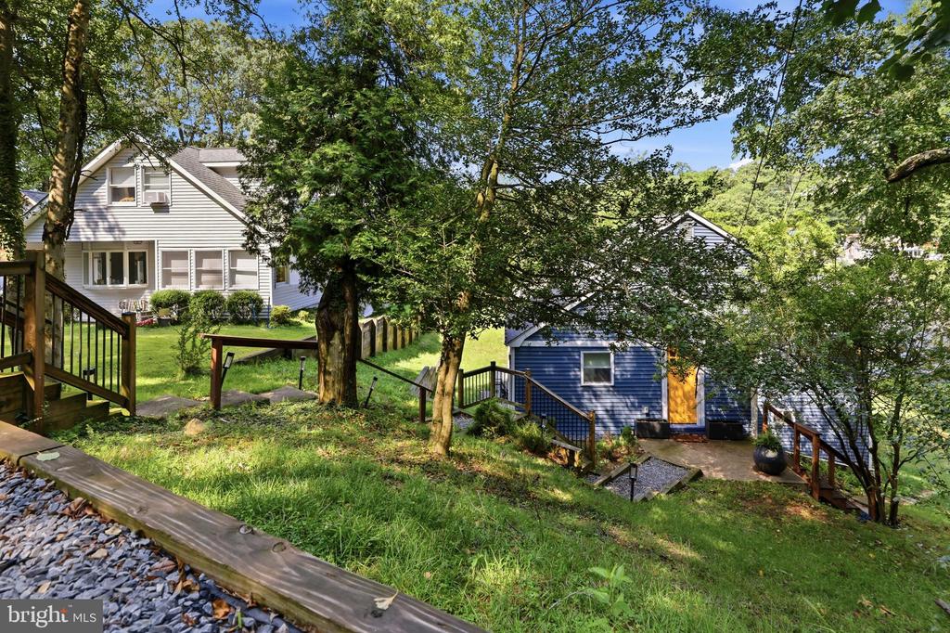
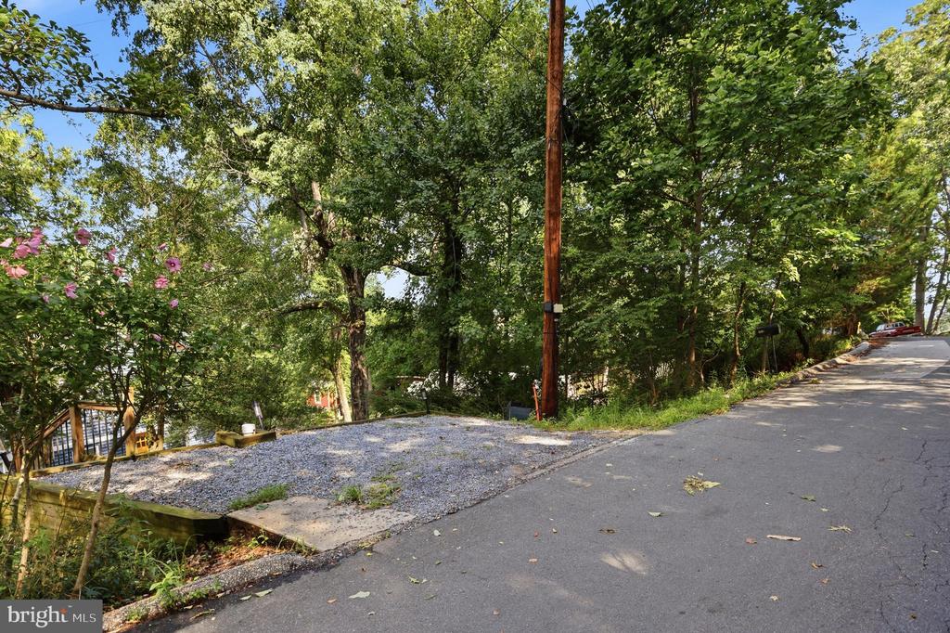
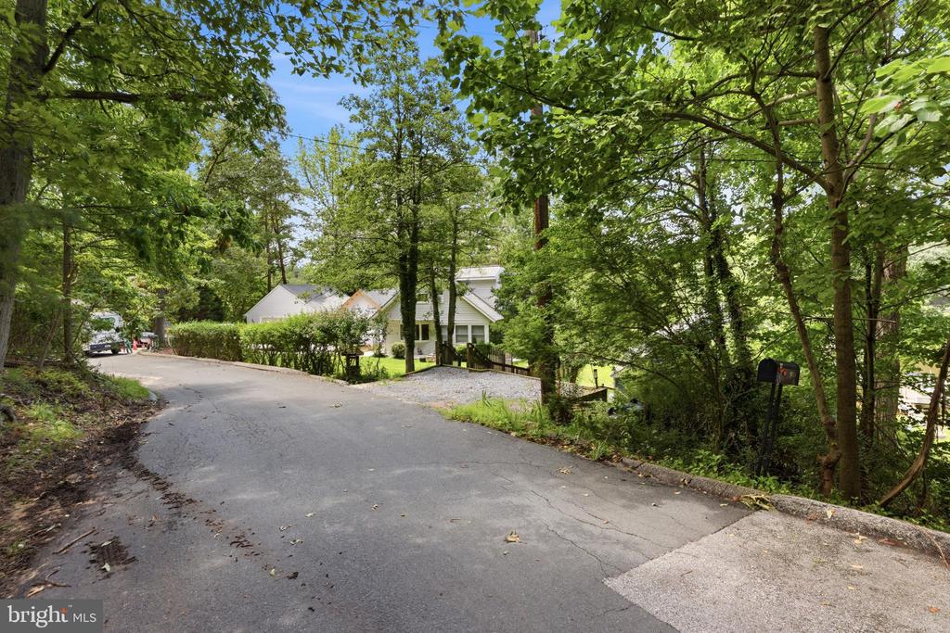
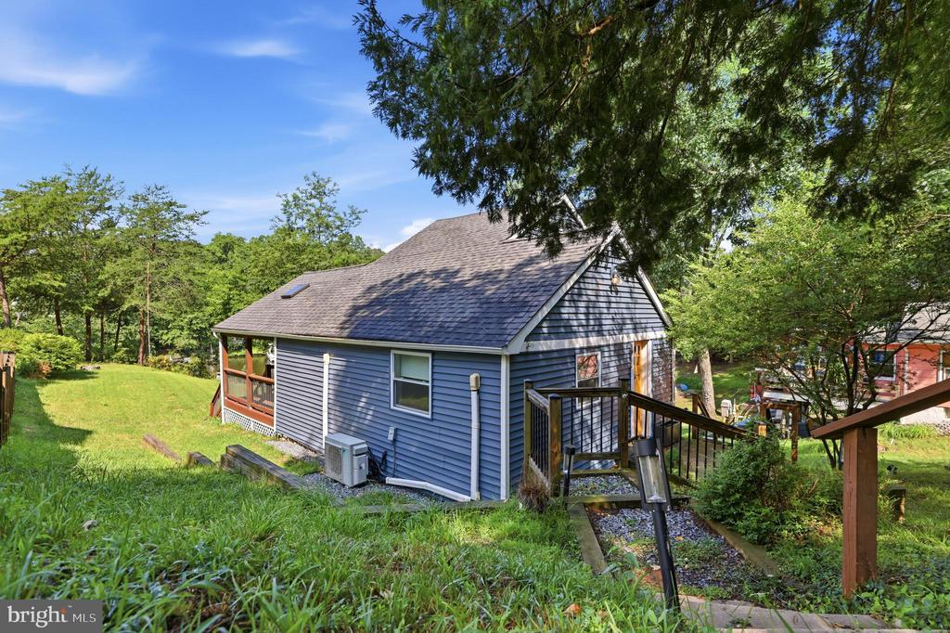
Where exceptional waterfront improvements meet everyday living. This is the private retreat you have been looking for. A place to decompress, unwind and energize yourself to tackle everyday life. Whether you are looking for a 2nd home or a primary residence- this is it!
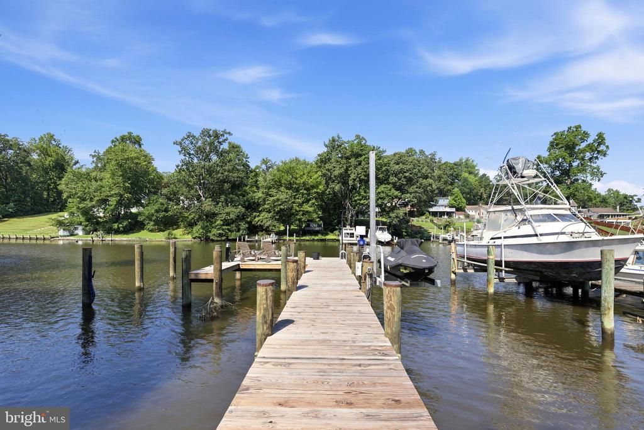
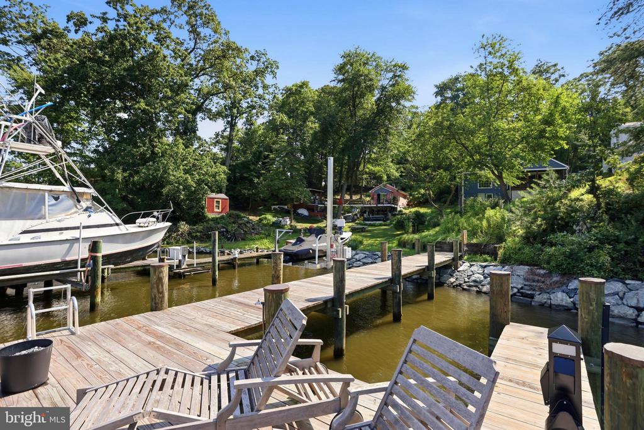
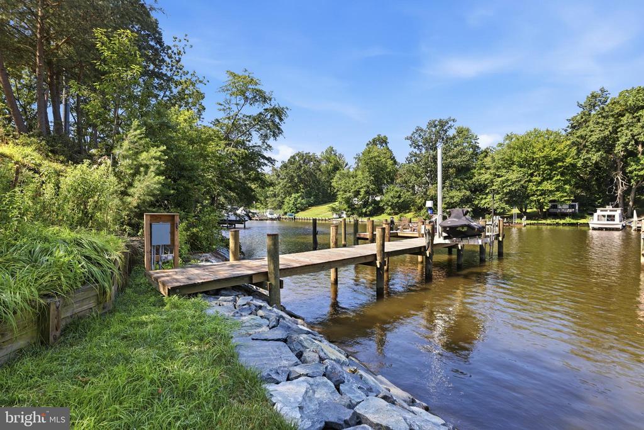
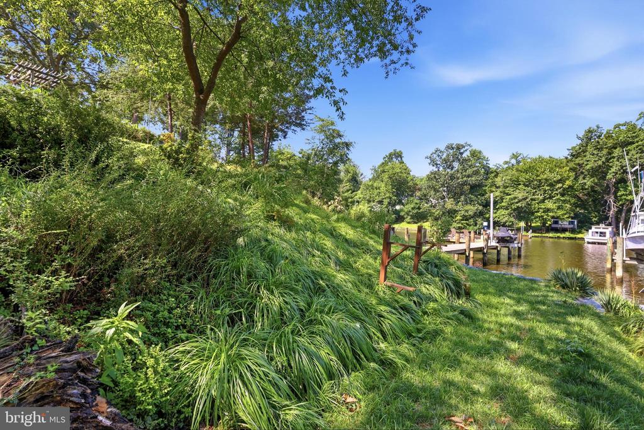
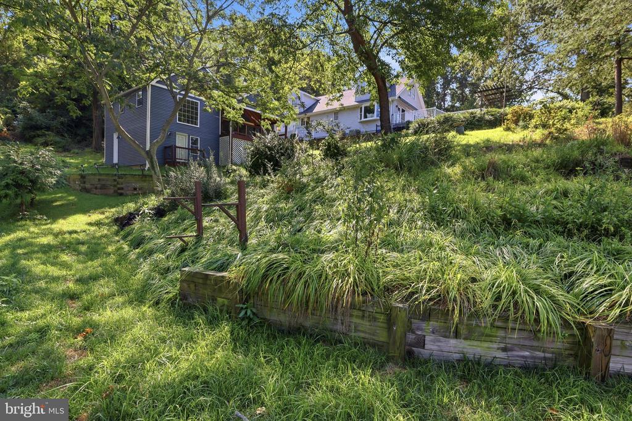
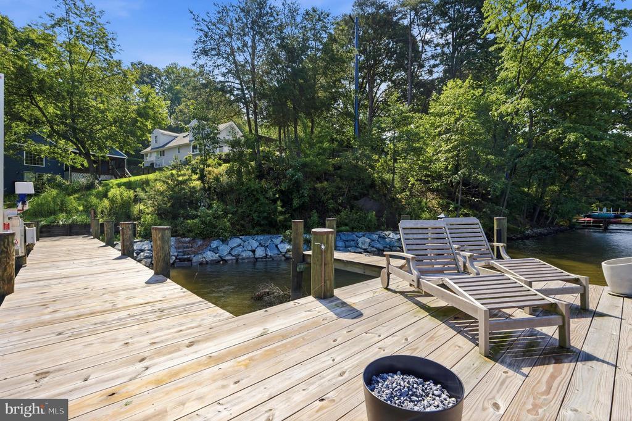
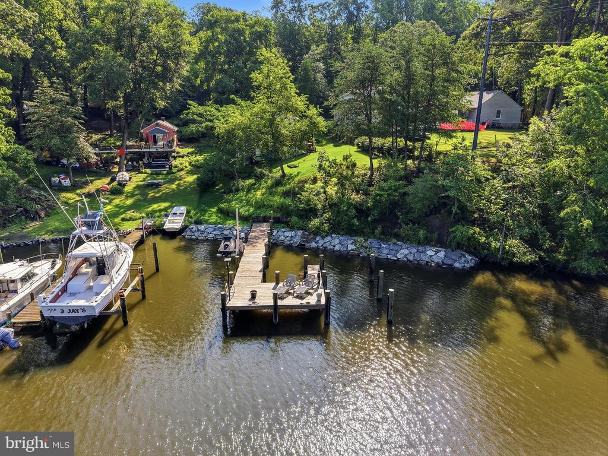
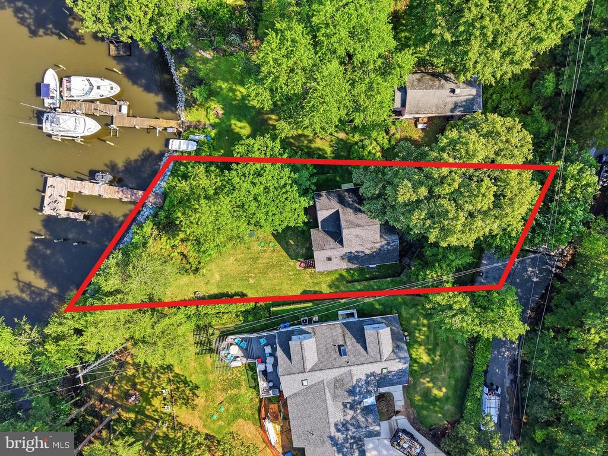
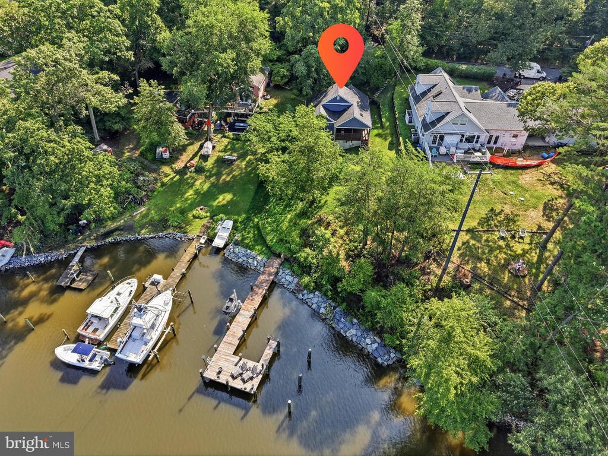
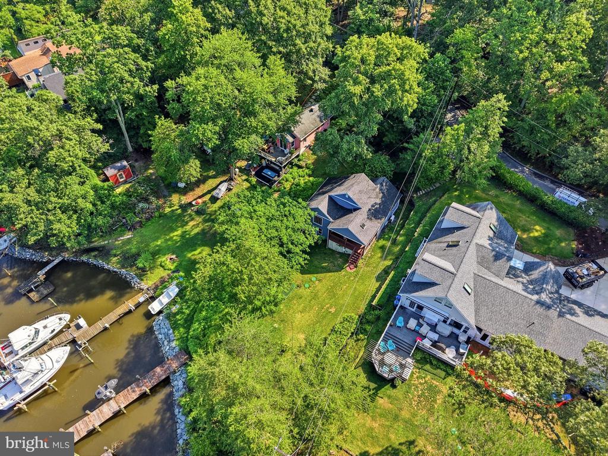
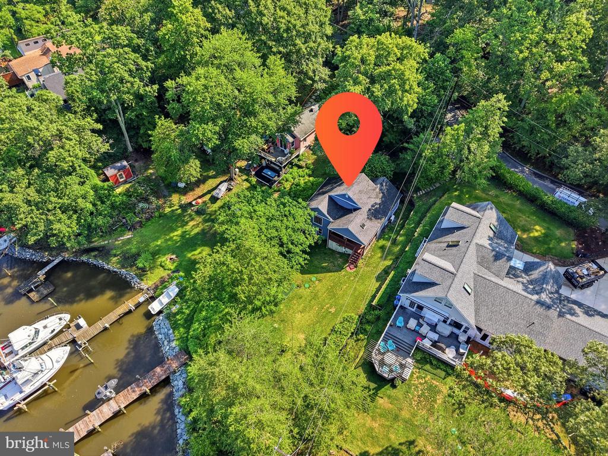
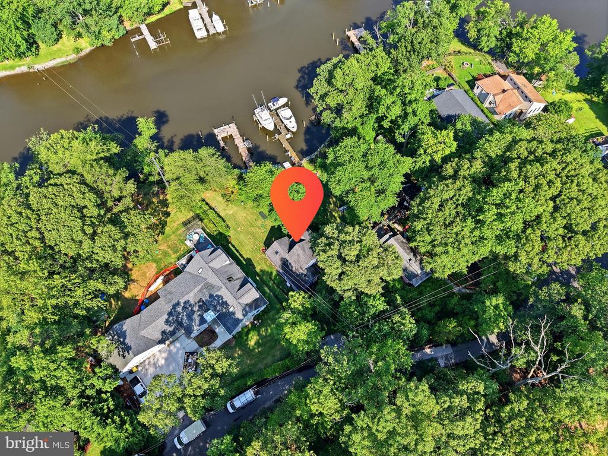
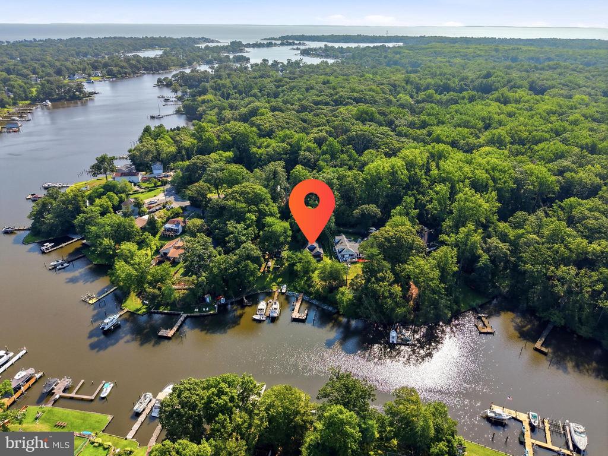
The waterfront is where this property truly shines. In 2024, the owners completed an extensive shoreline restoration with hand-placed stone, protecting and enhancing the property for years to come. The completely rebuilt deep-water pier features new pilings, updated decking, a large boat slip, 100-amp electrical service, plumbing, multiple water connections, custom dock pedestal, High Tide Jet Ski lift, and Hubbardton Forge lighting controlled by a Lutron timer system--creating a stunning ambiance after sunset. A French drain system further enhances the property's long-term functionality.
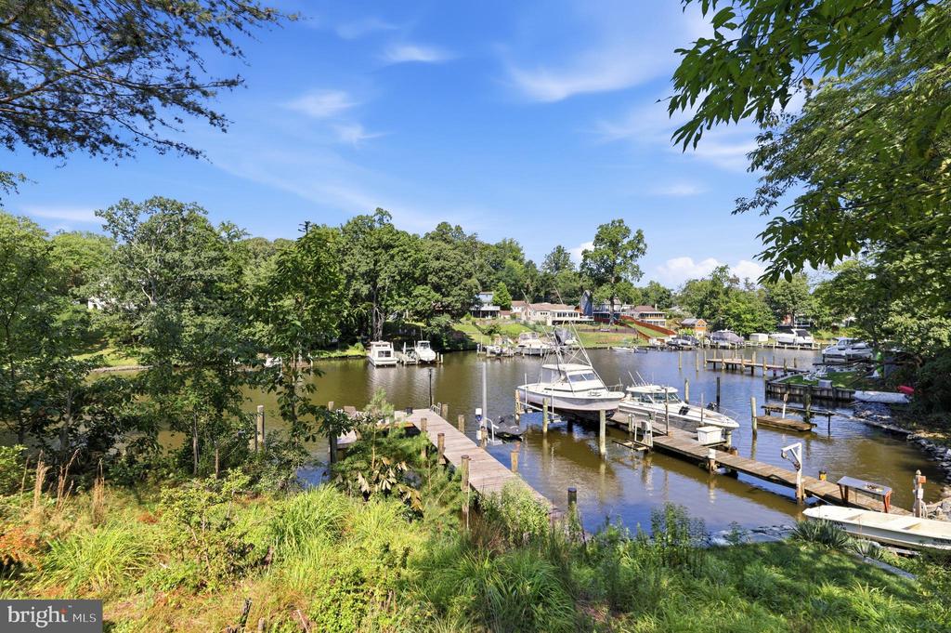
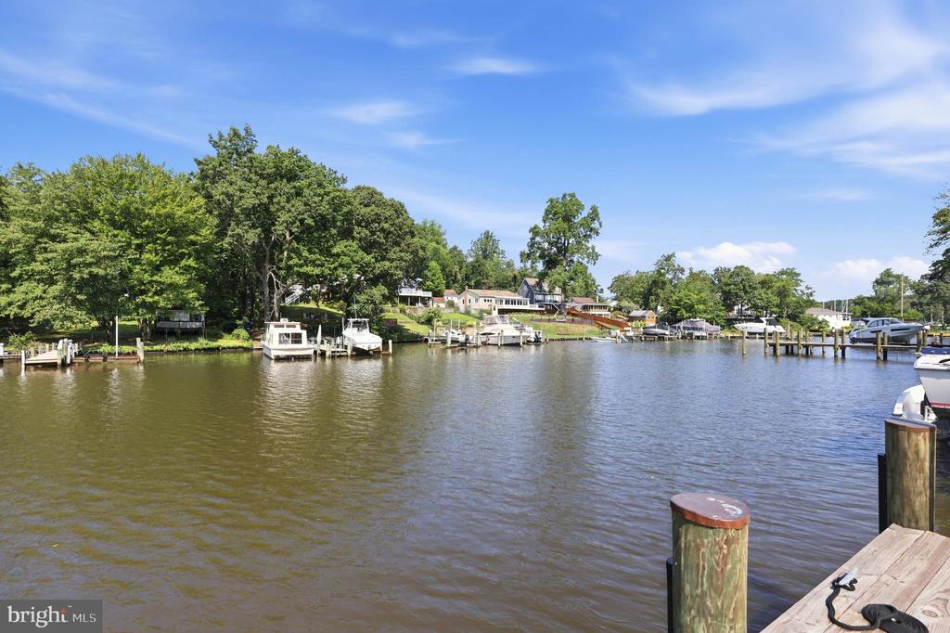
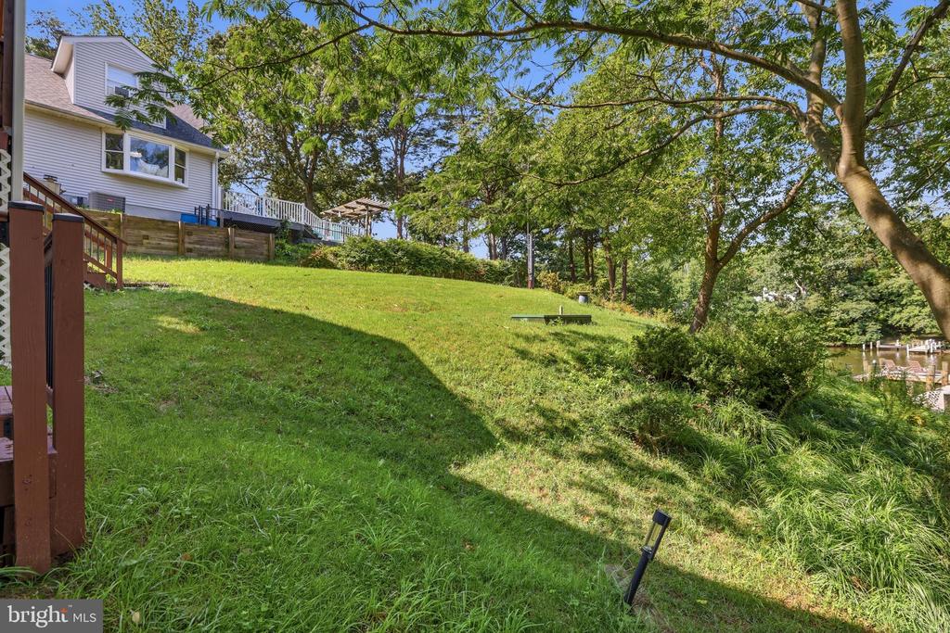
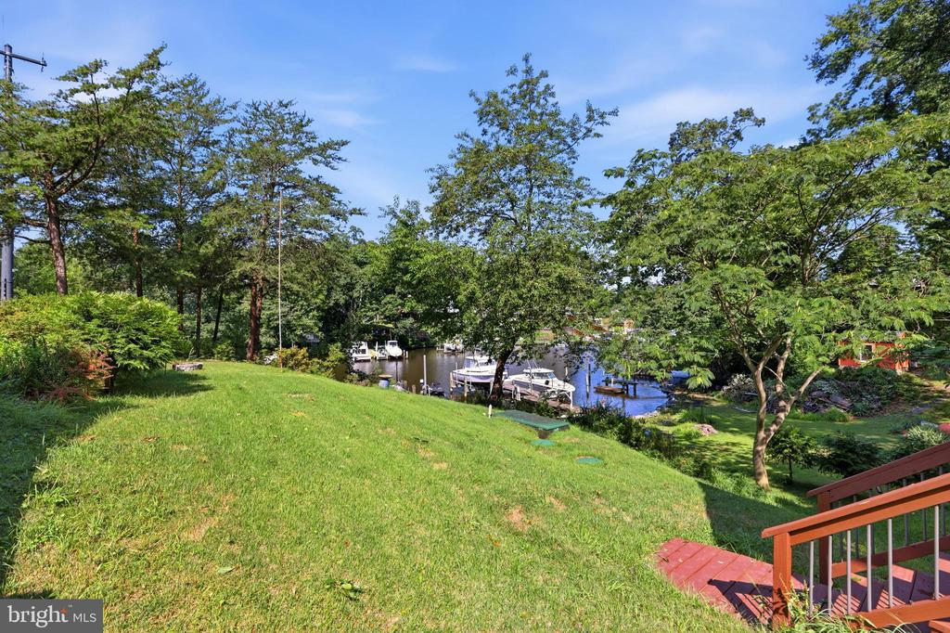
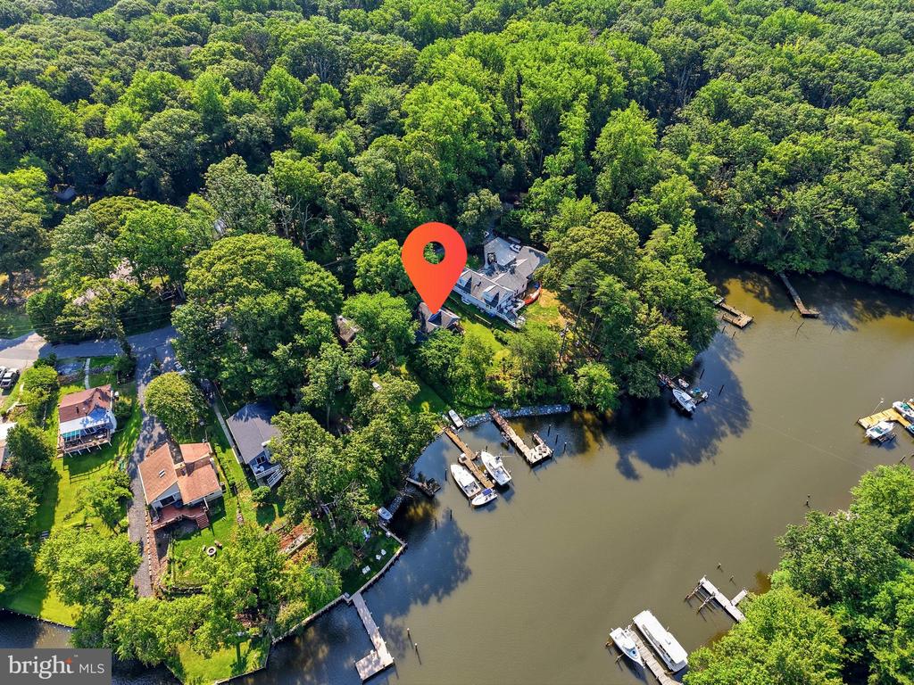
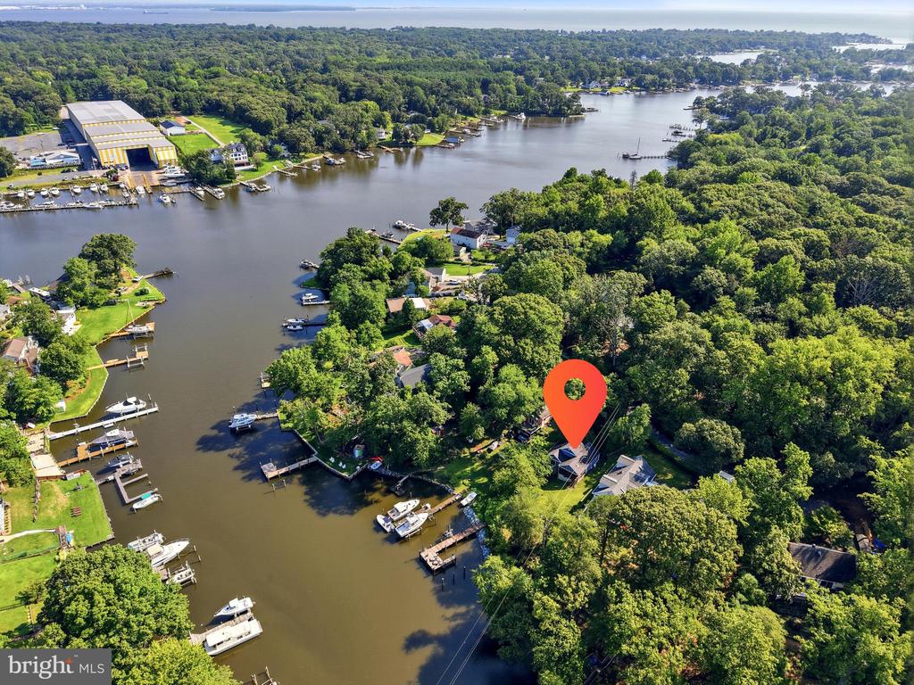
Perfectly positioned on the protected waters of Mathias Cove, this beautifully updated waterfront home offers the rare opportunity to enjoy Chesapeake Bay living without taking on major waterfront projects. Nearly every significant improvement has already been completed, allowing you to spend more time on the water and less time planning renovations.
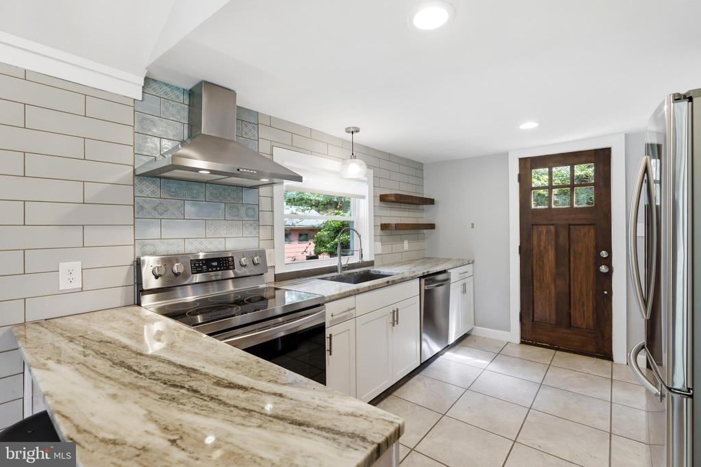
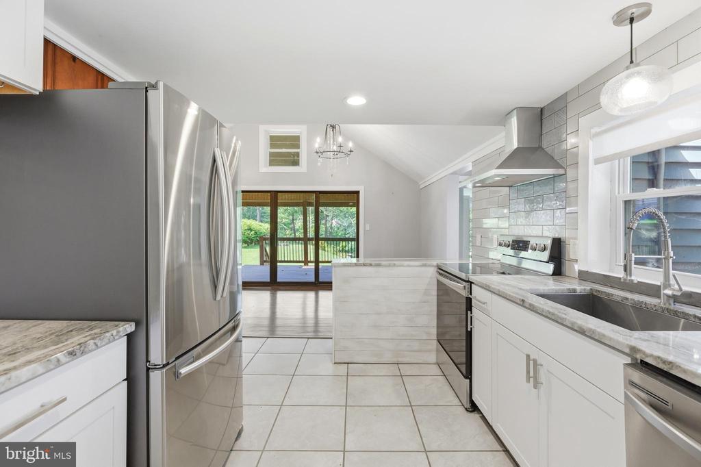
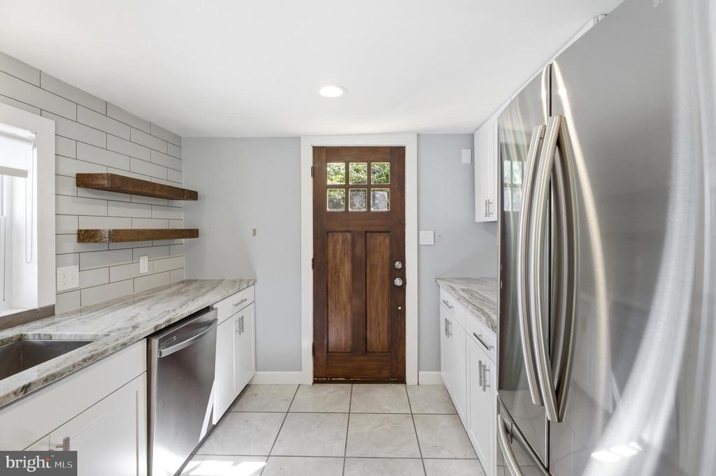
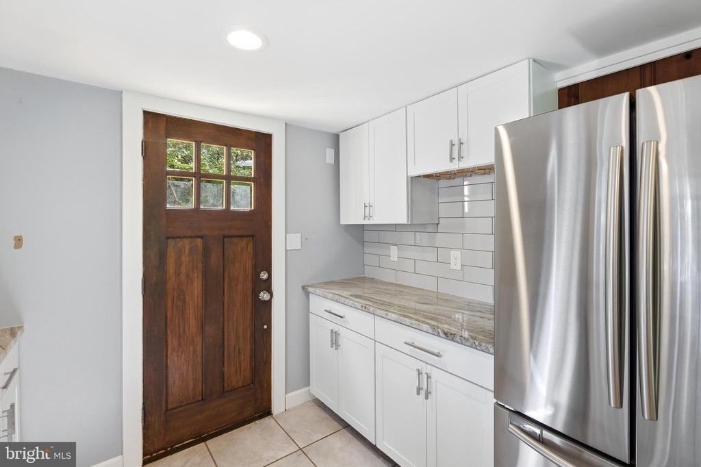
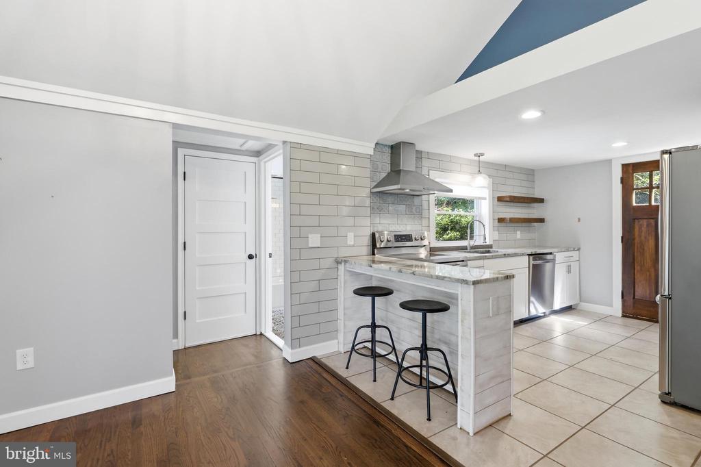
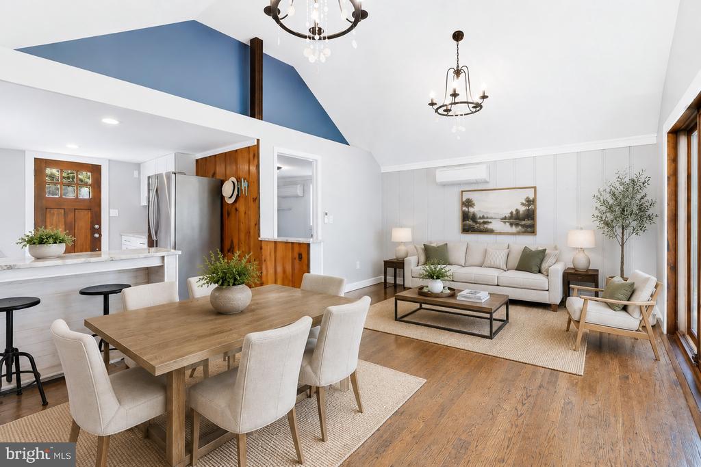
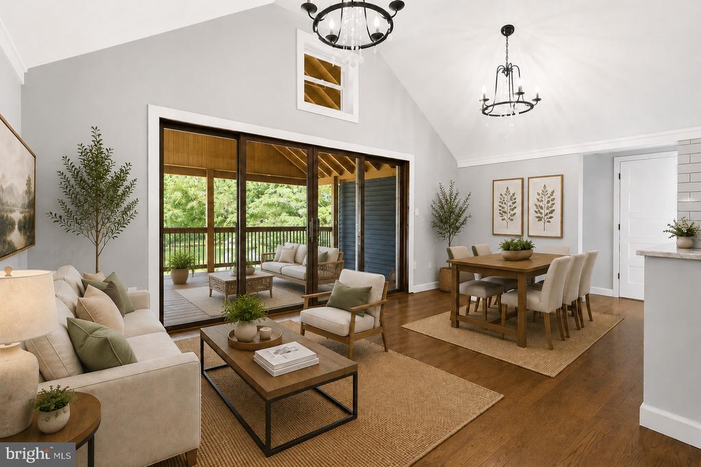
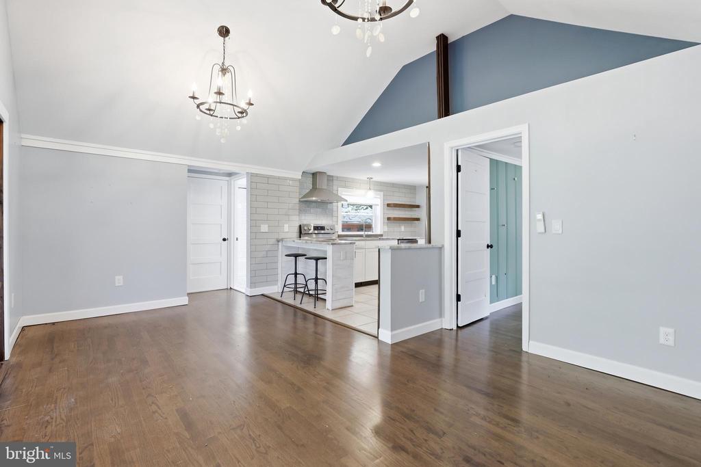
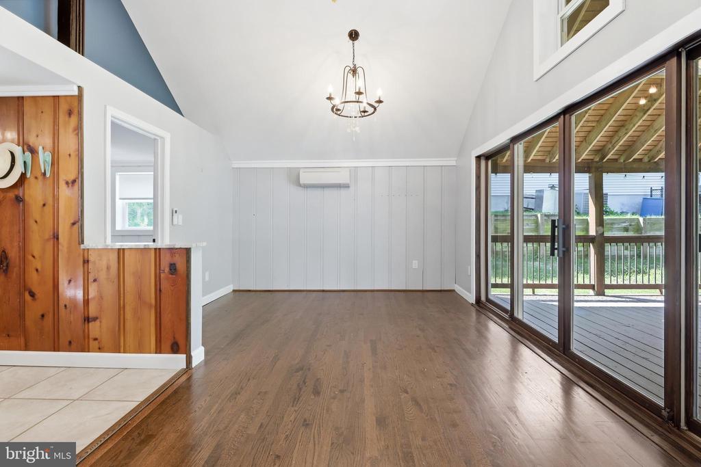
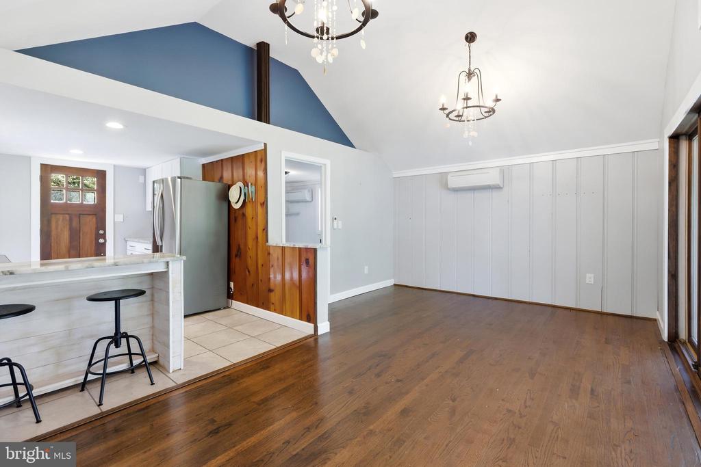
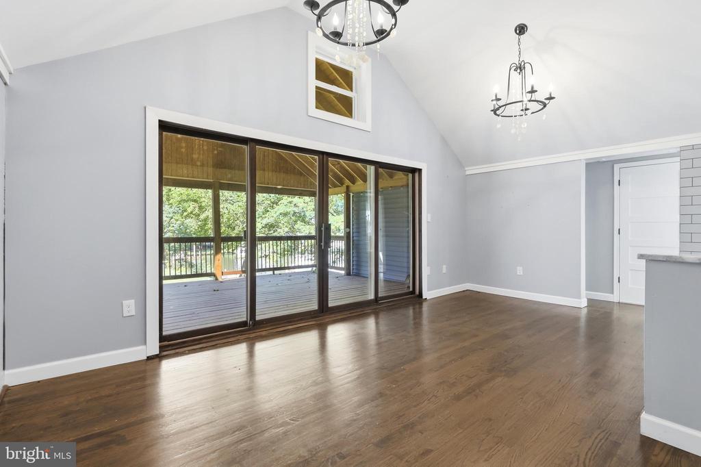
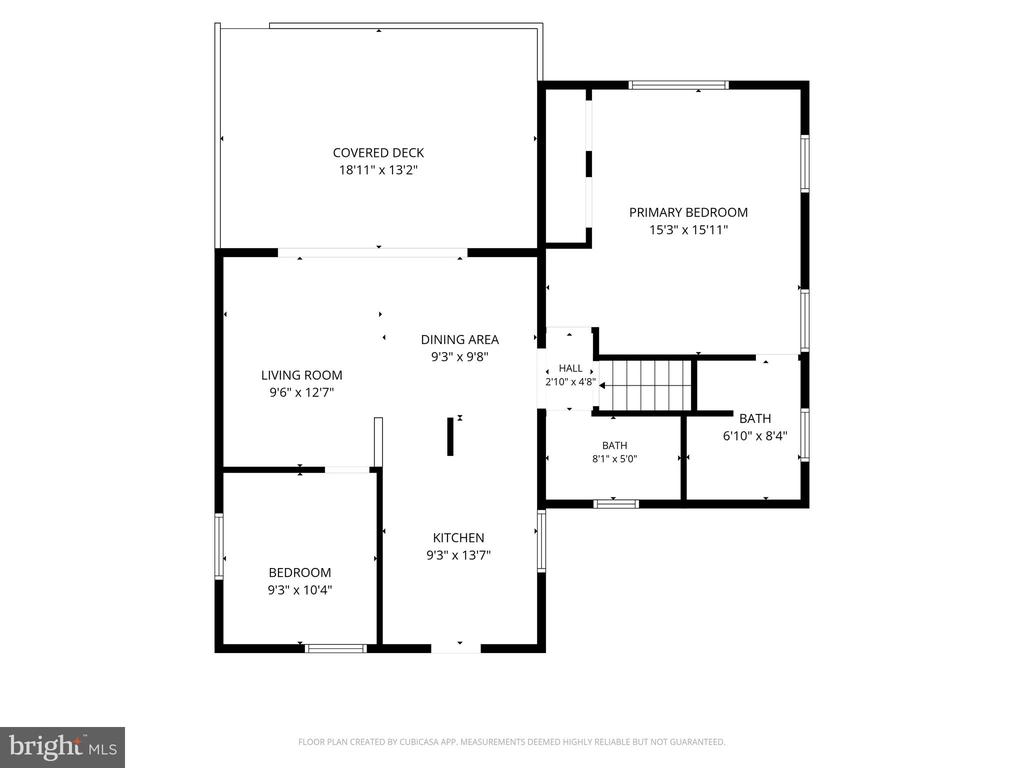
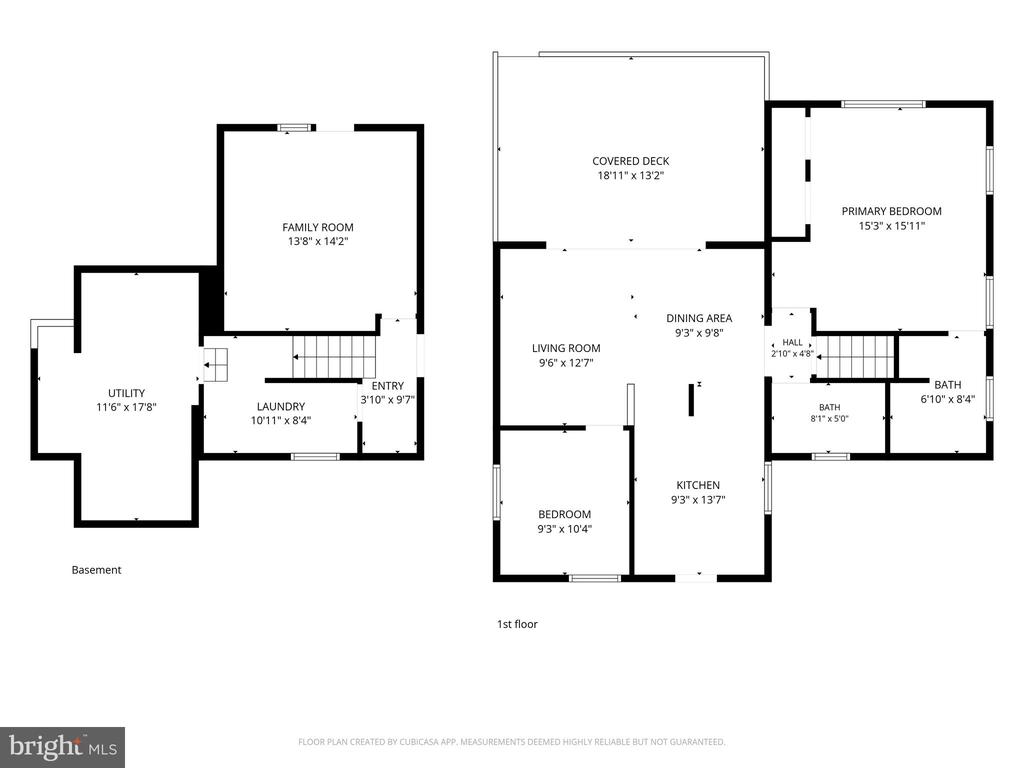
Inside, the thoughtfully designed main level welcomes you with soaring vaulted ceilings, warm hardwood floors, and an abundance of natural light. The renovated kitchen features timeless cabinetry, granite countertops, stainless steel appliances, and opens seamlessly to the spacious living and dining areas--creating an ideal space for entertaining or simply enjoying the view.
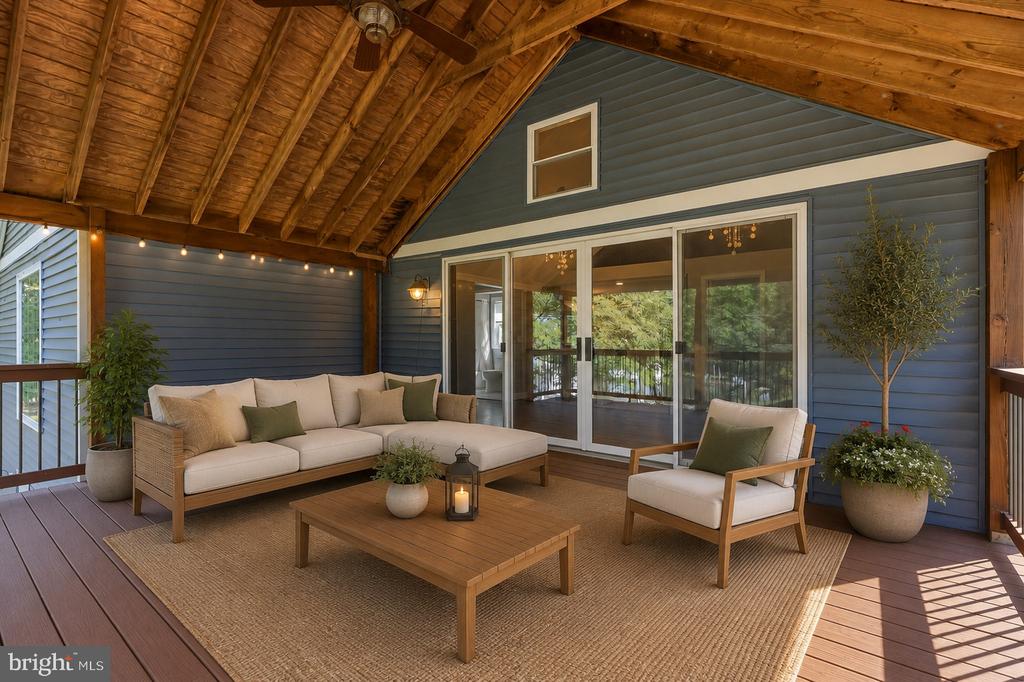
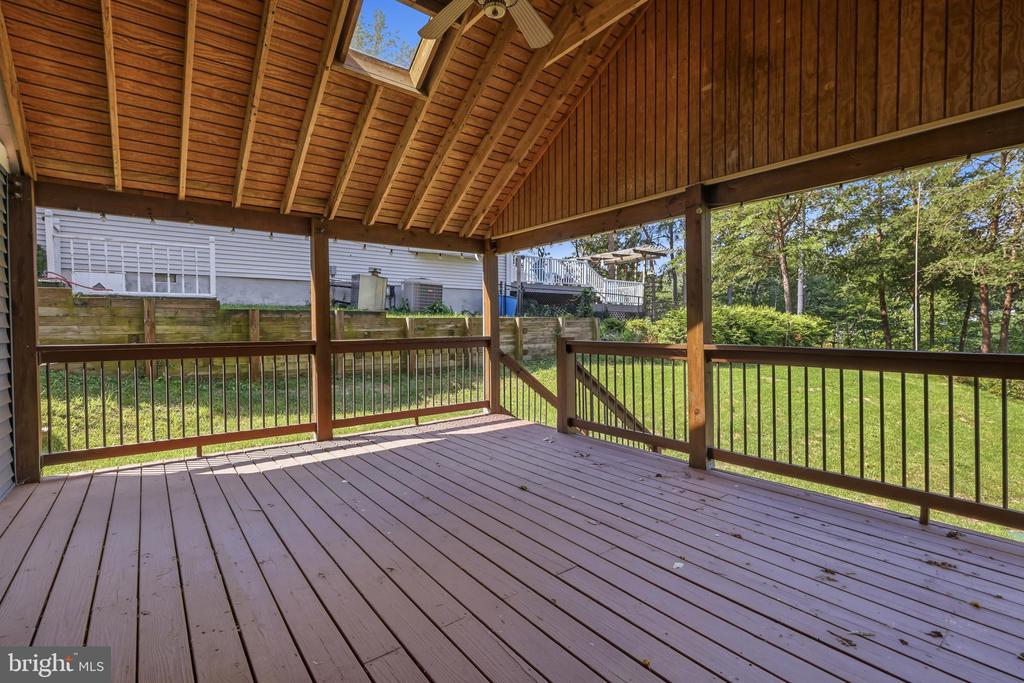
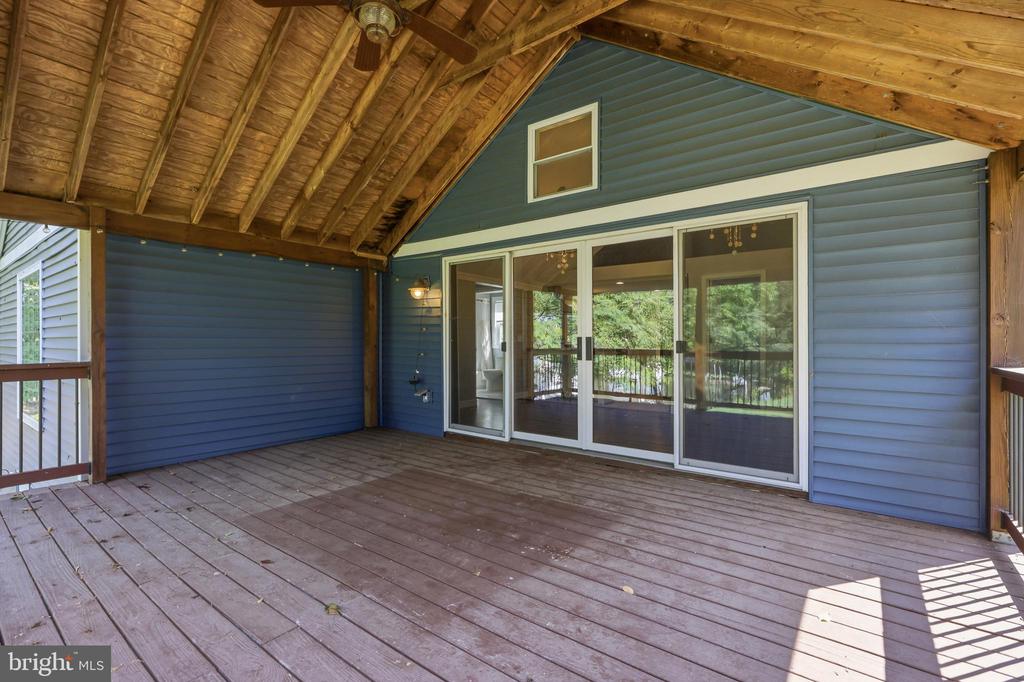
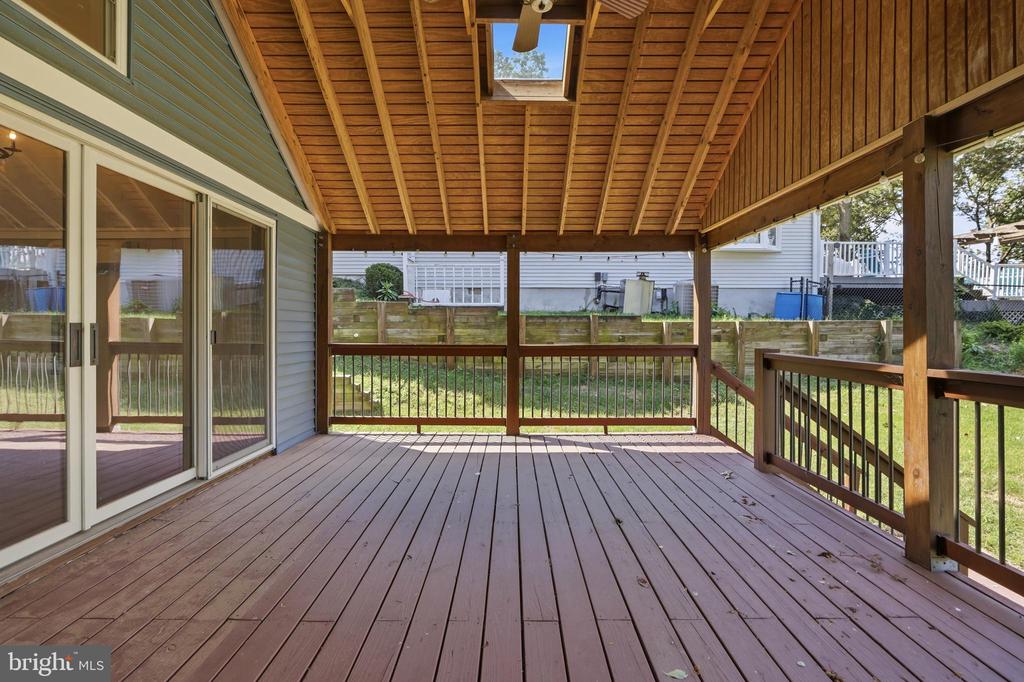
Walls of glass, that open and lead to a generous covered deck overlooking the cove, extending your living space outdoors. Whether you're hosting friends, enjoying your morning coffee, or unwinding at sunset, the peaceful waterfront setting becomes part of everyday life.
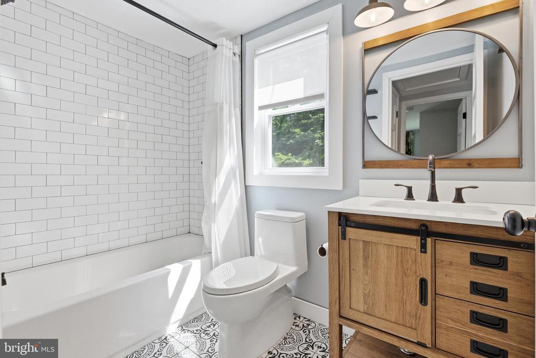
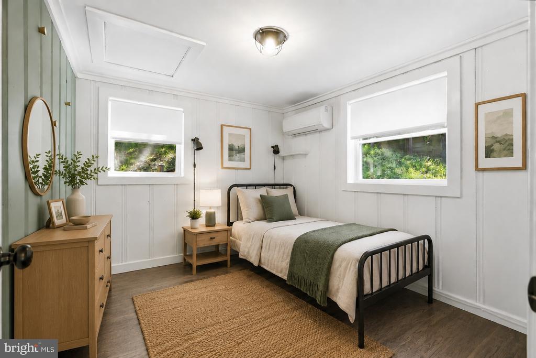
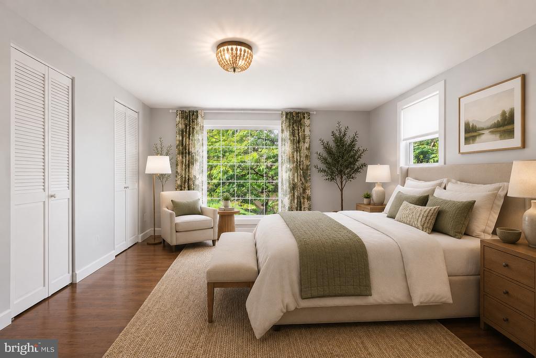
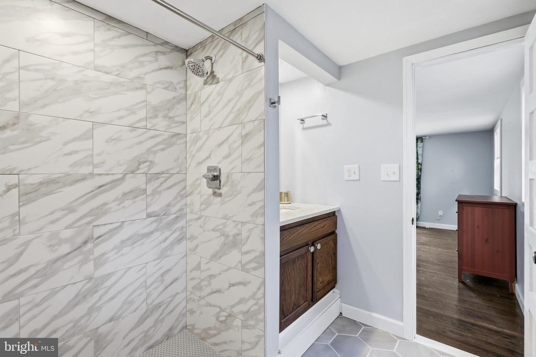
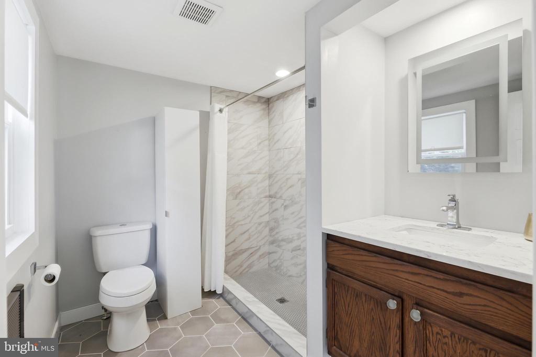
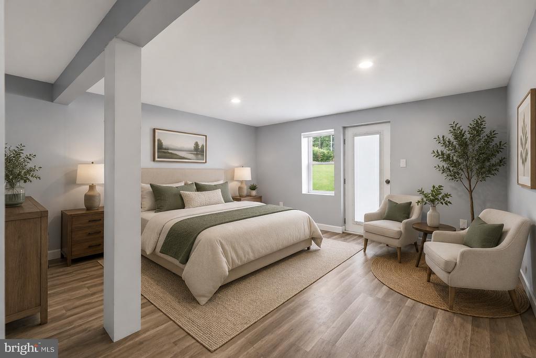
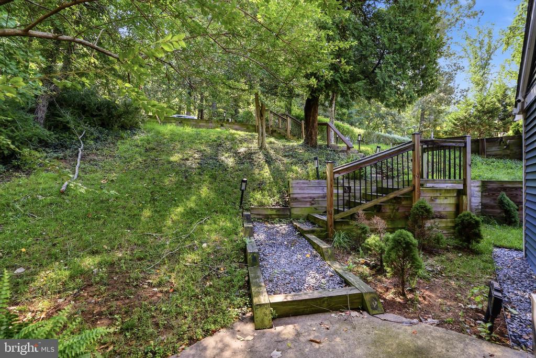
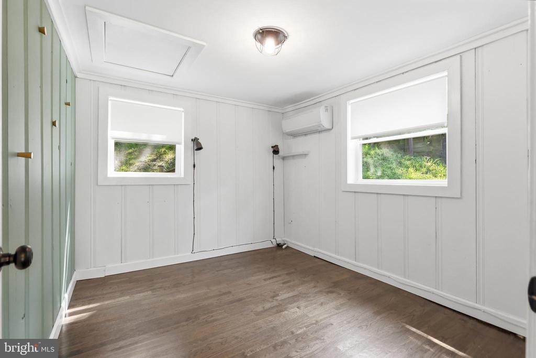
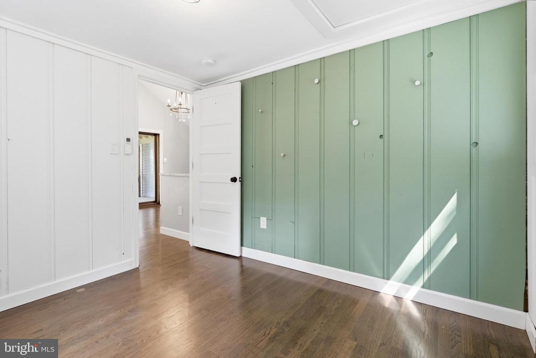
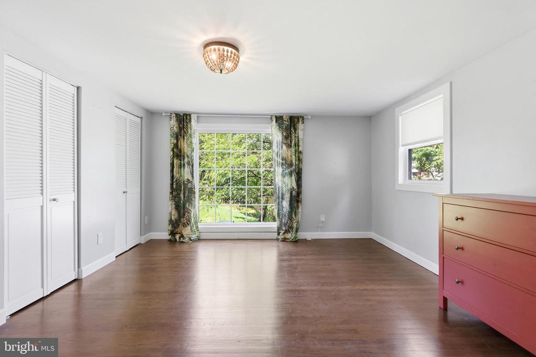
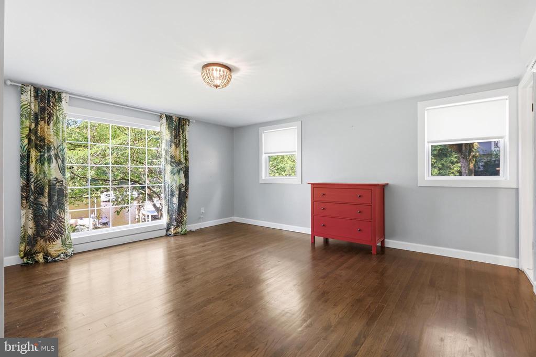
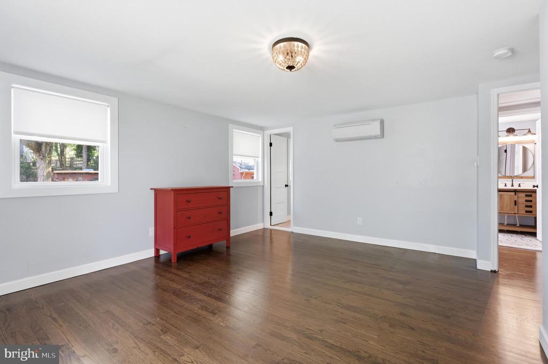
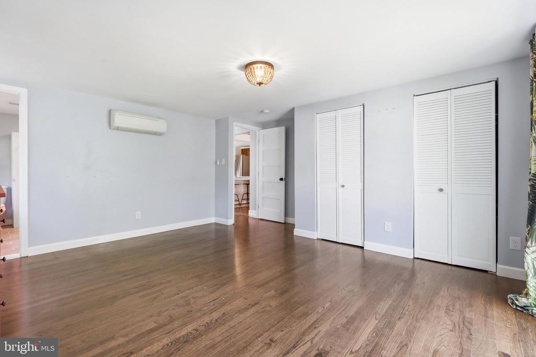
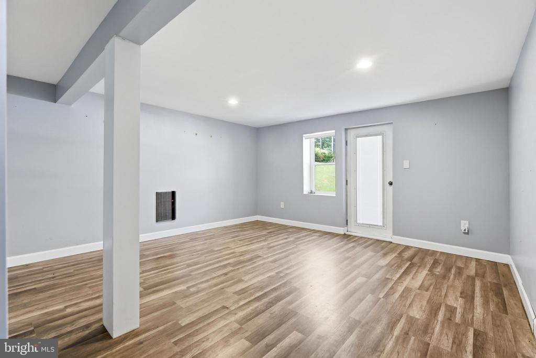
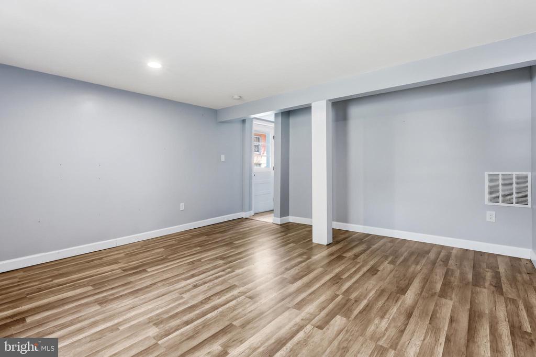
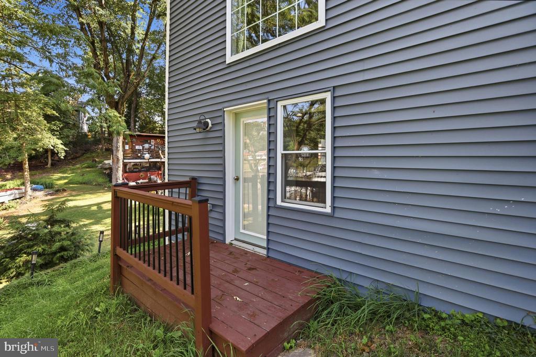
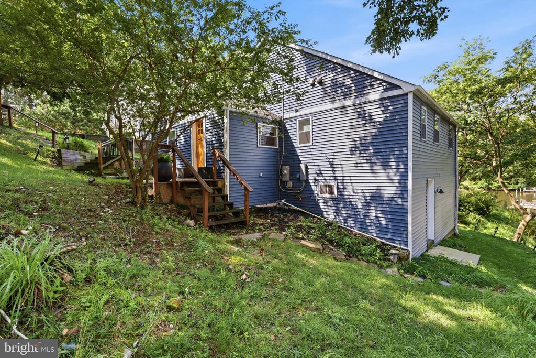
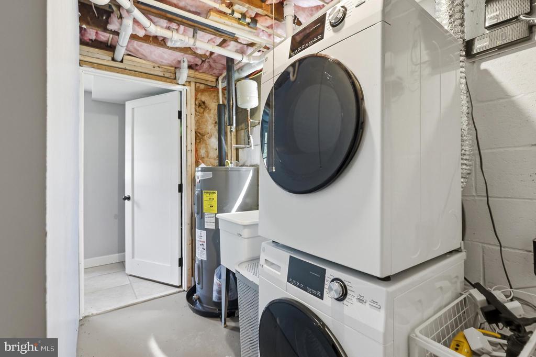
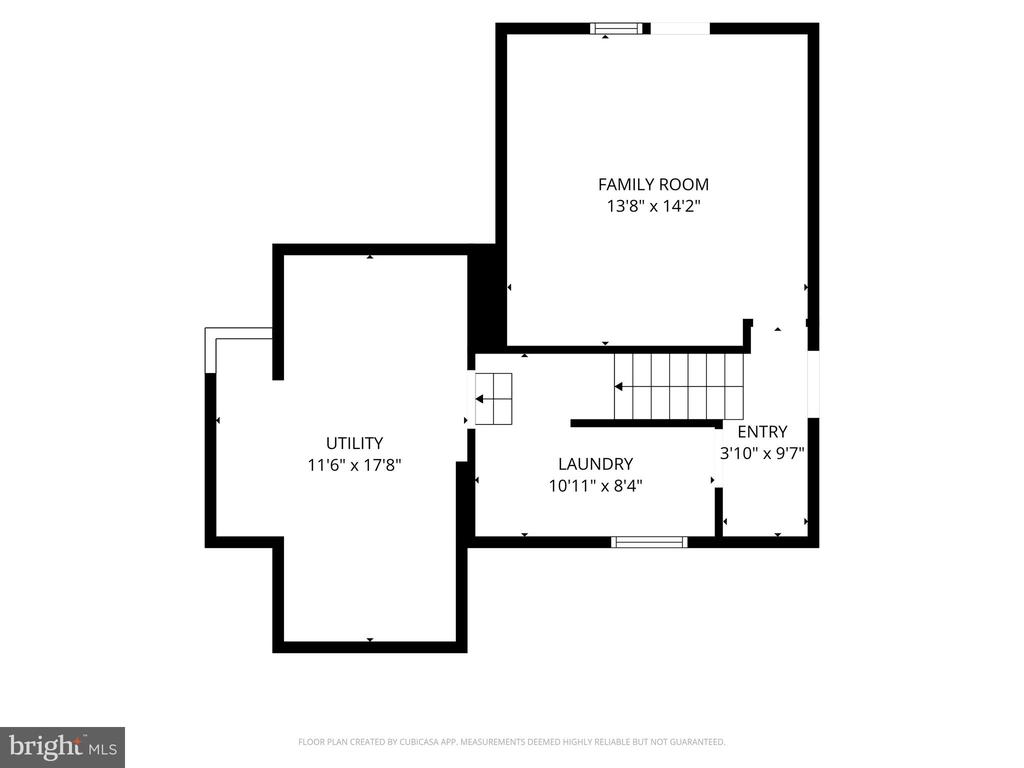
Wake up to water views from the primary suite, complete with dual closets and an updated ensuite bath featuring a beautifully tiled walk-in shower. A second bedroom and full bath complete the main level, while the lower level offers a spacious 3rd bedroom or family room with walkout access to the backyard and waterfront, plus a utility room with additional workspace and storage.
Located on the protected waters of Mathias Cove with quick access to the Chesapeake Bay, this is more than a home--it's an opportunity to enjoy boating, kayaking, paddle boarding, fishing, and waterfront entertaining from day one.
Move in, tie up the boat, and start making memories.

3
beds

2
baths

1,722 Sq.Ft. LIVING AREA

0.46 Acres lot

Sarah Garza

Sarah Garza

Features & Amenities

Interior

  • total bedrooms3
  • Total bathrooms2
  • full bathrooms2
  • Laundry room Dryer In Unit, Washer In Unit
  • Flooring Hardwood
  • APPLIANCES Stainless Steel Appliances
  • other interior Features Upgraded Countertops, Bathroom - Tub Shower, Bathroom - Walk-In Shower, Ceiling Fan(s)

Area & Lot

  • Status Active Under Contract
  • Living Area1,722 Sq.Ft.
  • Total Area1,722 Sq.Ft.
  • Lot Area0.46 Acres
  • MLS® IDMDAA2153050
  • TypeResidential
  • YEAR BUILT1952
  • Architecture StylesBungalow, Cottage
  • Water FrontagePrivate Dock Site
  • View DescriptionScenic Vista, Water, Creek/Stream, Garden/Lawn
  • School DistrictANNE ARUNDEL COUNTY PUBLIC SCHOOLS

Exterior

  • STORIES2
  • water SourcePrivate
  • PoolNo Pool
  • lot featuresFishing Available, Private
  • parkingOff Street, Other
  • HEAT TYPEForced Air
  • AIR CONDITIONINGDuctless/Mini-Split
  • sewerOn Site Septic
  • SubstructureOther
  • Disability FeaturesNone
  • other exterior FeaturesExterior Lighting

Financial

  • Sales Price$550,000
  • Real Estate Tax $6,479/yr
  • Zoning R2
image

Schedule a Showing

We would love to show you our beautiful property. Please select your preferred date and time below. An agent will be in touch shortly to confirm your appointment.

Schedule a Showing

We would love to show you our beautiful property. Please select your preferred date and time below. An agent will be in touch shortly to confirm your appointment.

Thank you for your interest in 8014 FOREST GLEN DRIVE, PASADENA, MD 21122. We are reviewing your request and will be in touch shortly!

Mortgage Calculator

Estimate your monthly mortgage payment, including the principal and interest, property taxes, and HOA. Adjust the values to generate a more accurate rate.

All estimates are provided for informational purposes only. Actual amounts may vary.
$0,000 Your Payment 20 15 65
$0,000 Your Payment

Partner with The PCS Home Team

Let our expertise work for you—experience a stress-free move with guidance every step of the way.

Follow Us on Instagram