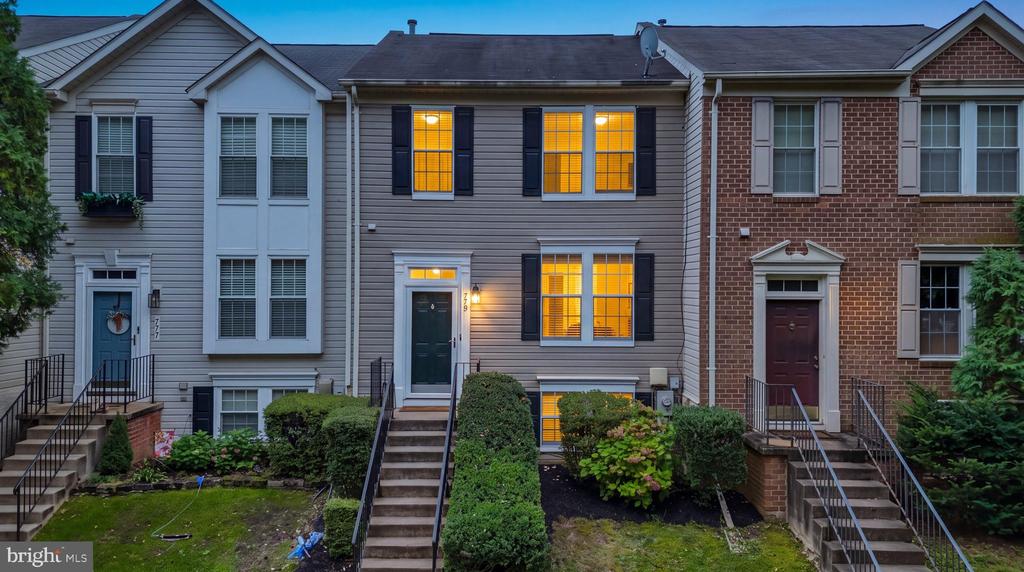
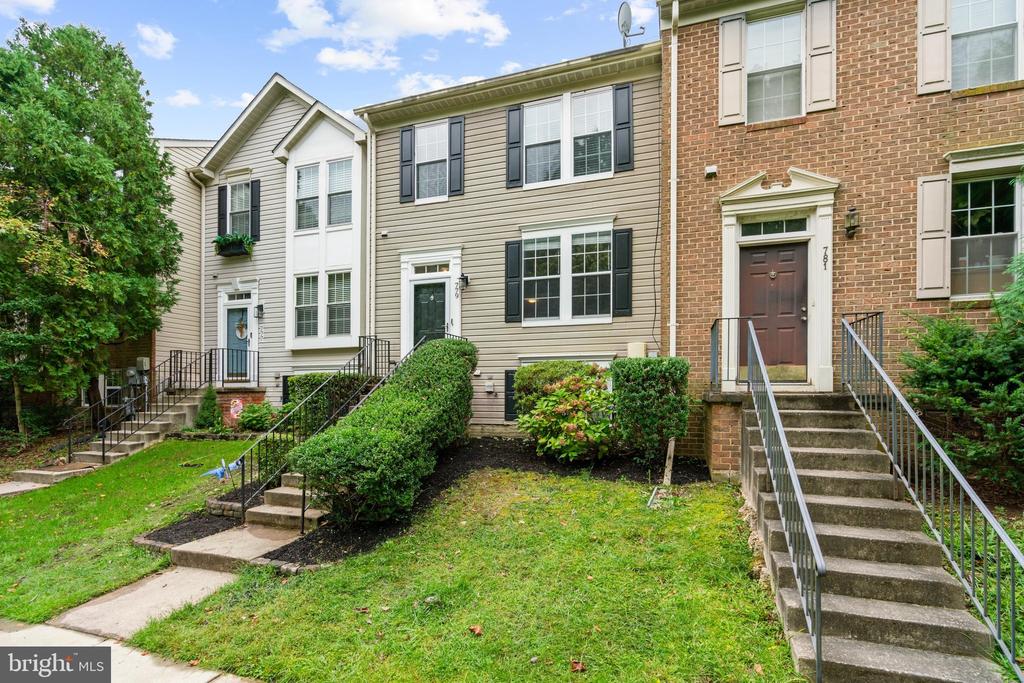
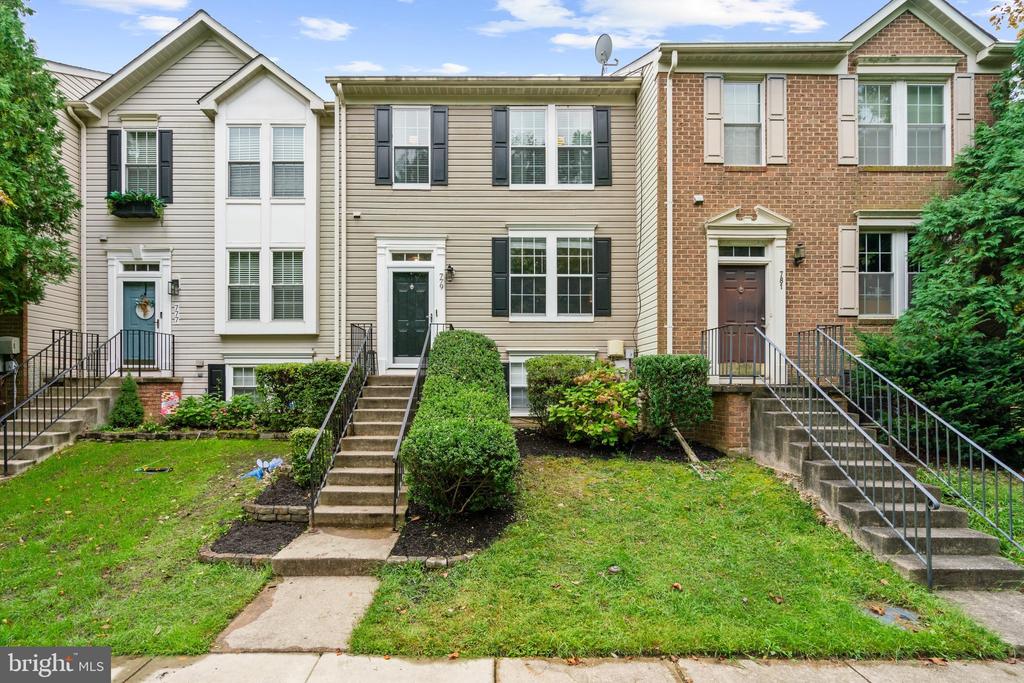




Gray-sided townhouse with warmly lit windows, front steps, and landscaped shrubs at dusk.
779 PINE DRIFT DRIVE
SEE ALL PHOTOS
Gray-sided townhouse with warmly lit windows, front steps, and landscaped shrubs at dusk.
779 PINE DRIFT DRIVE
Active Under Contract

779 PINE DRIFT DRIVE

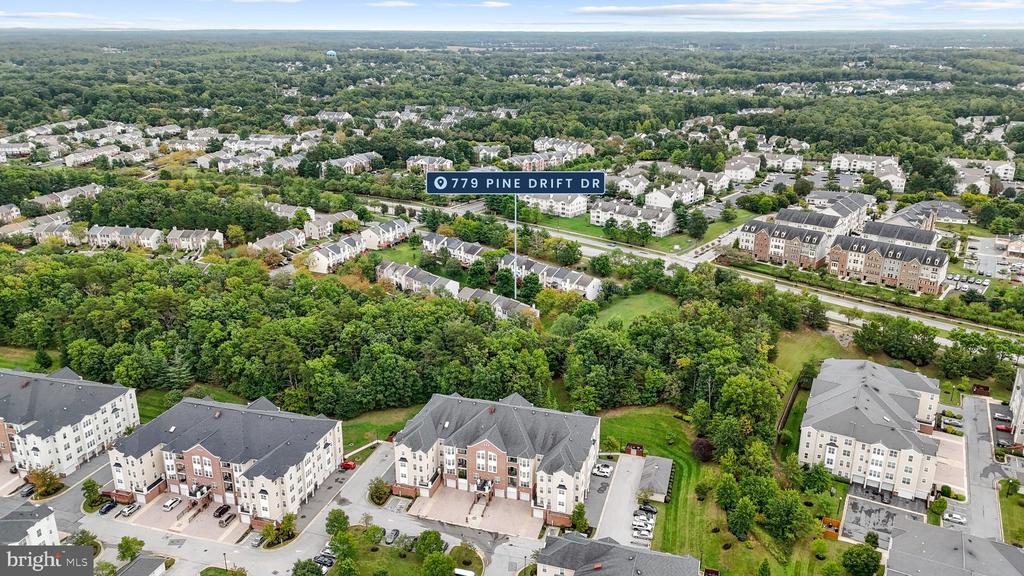
779 PINE DRIFT DRIVE, ODENTON, MD 21113

$465,000
VA ASSUMABLE AT 5.75% VERY LOW DELTA ON WHAT THEY OWE TO LIST PRICE!! CONTACT ME FOR MORE INFO.
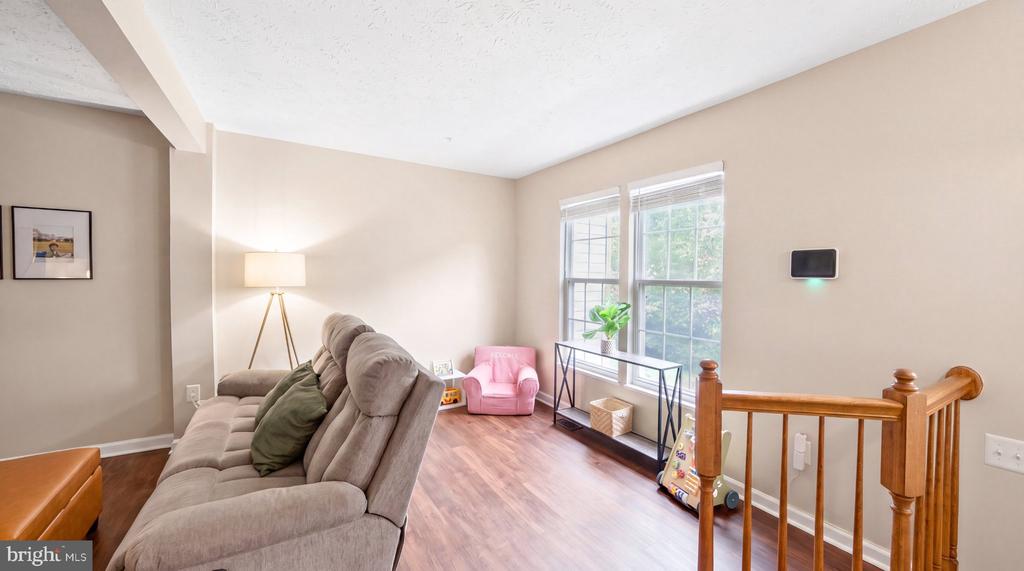
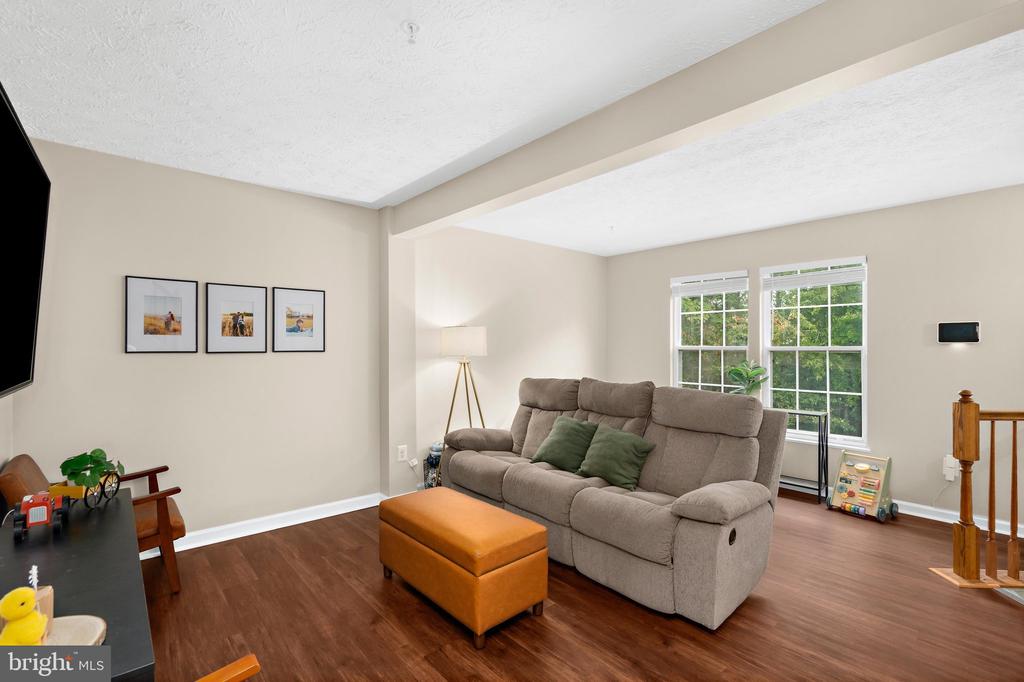
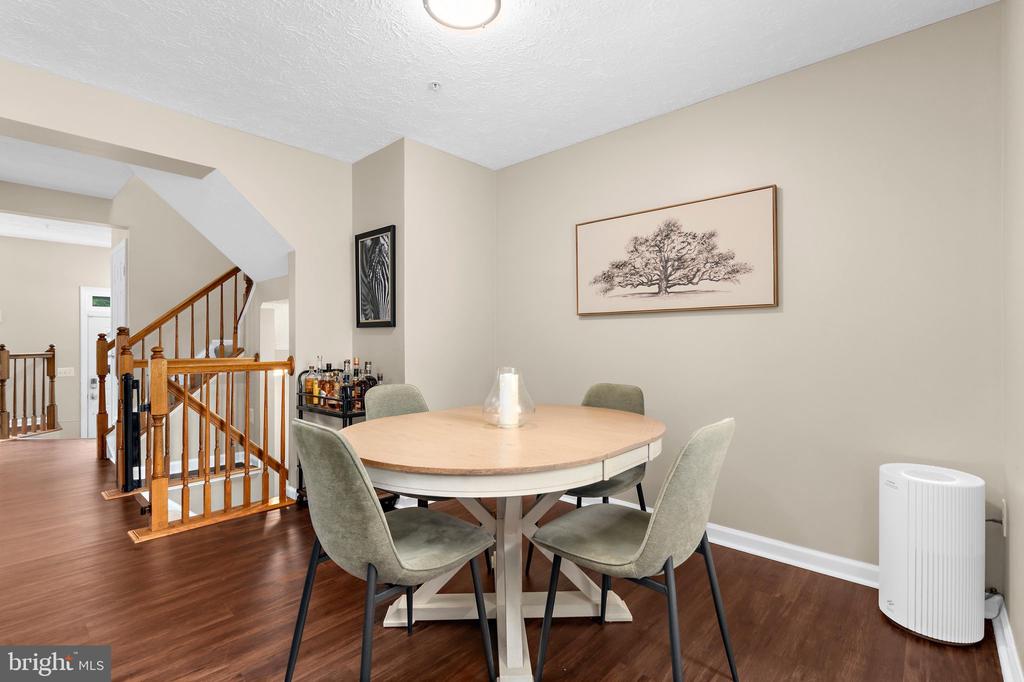
Welcome to 779 Pine Drift Drive, where fresh updates, flexible living space and the amenities of Piney Orchard come together in one move-in-ready home!
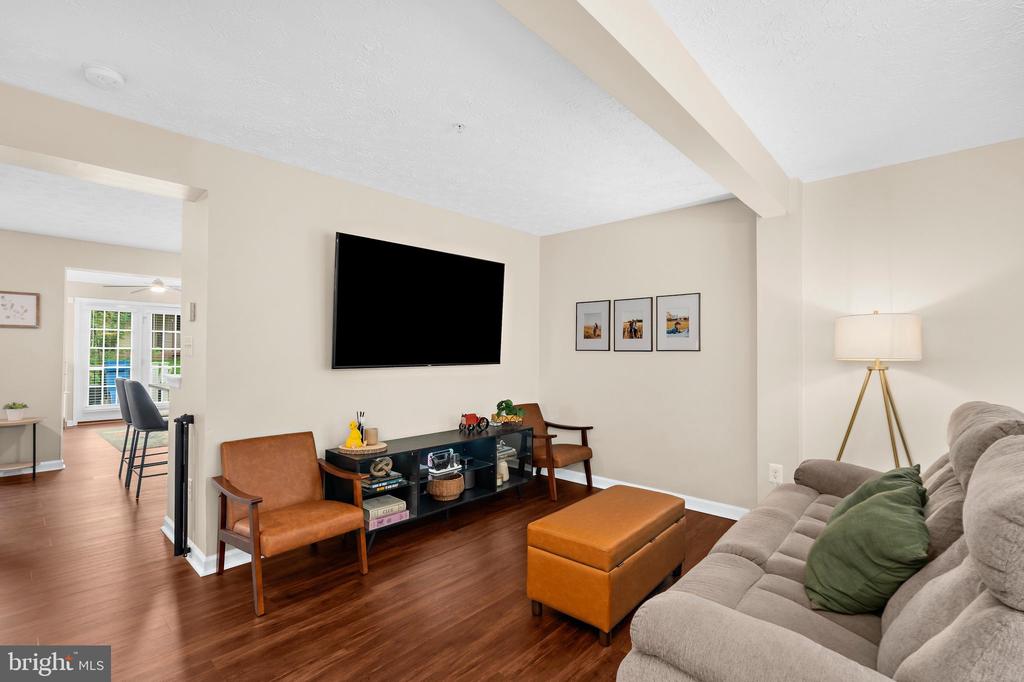
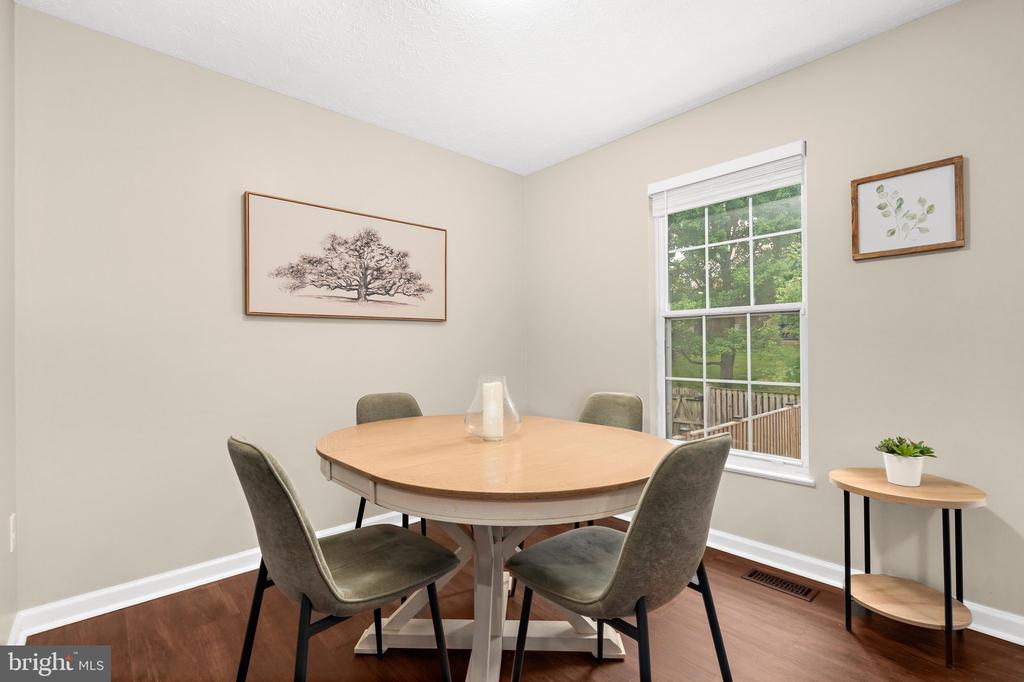
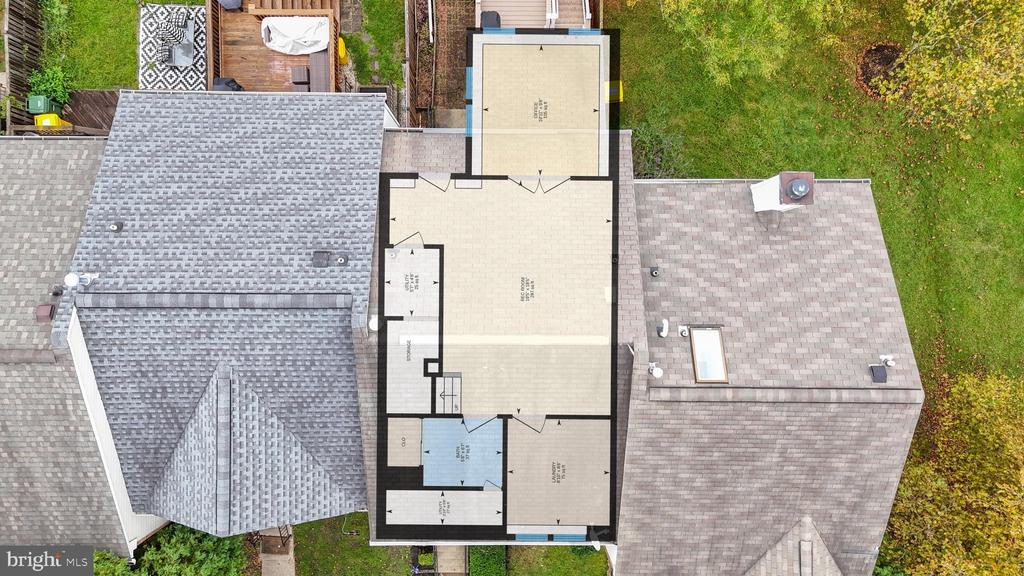
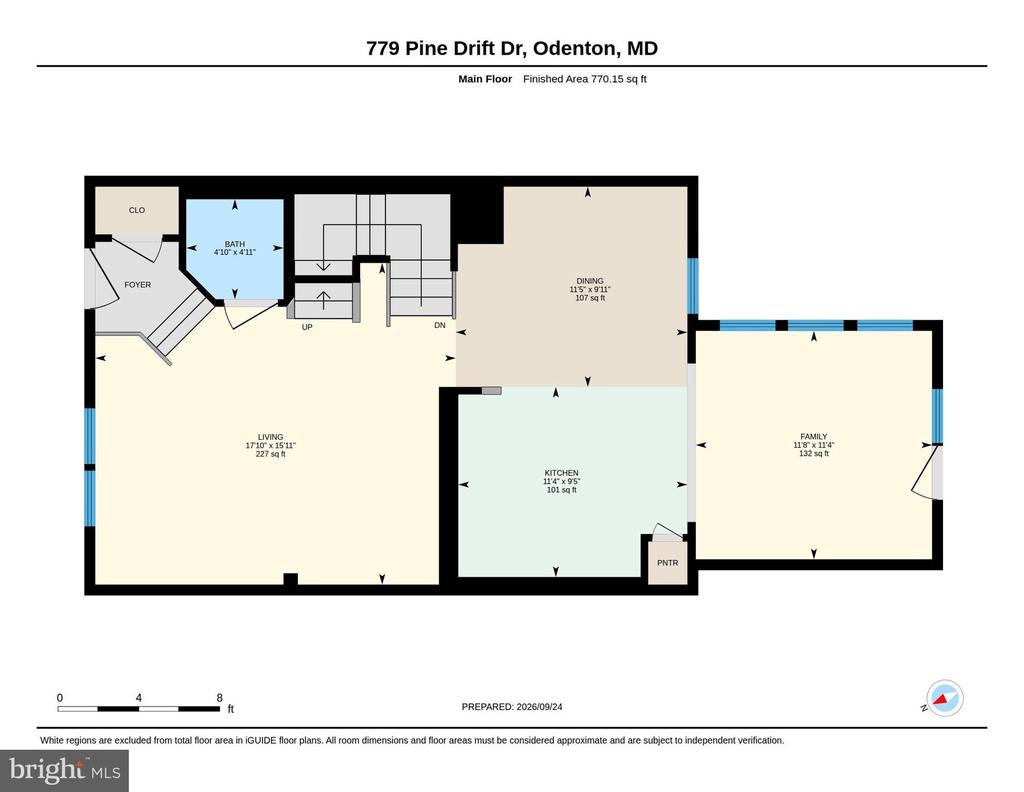
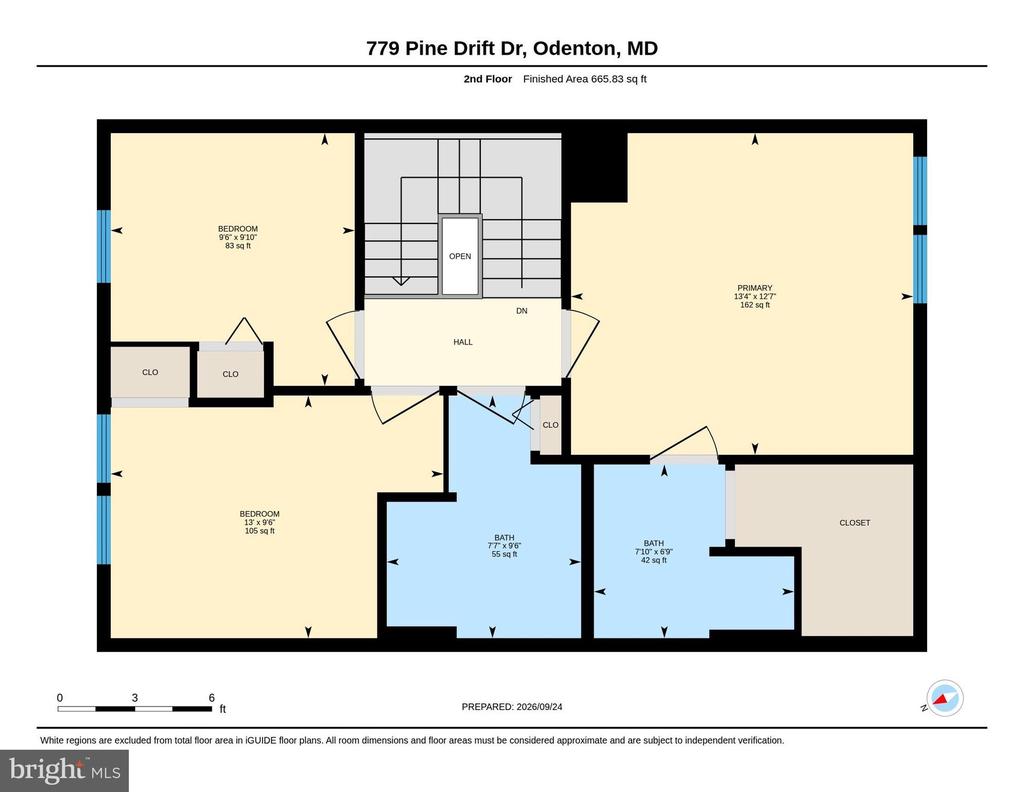
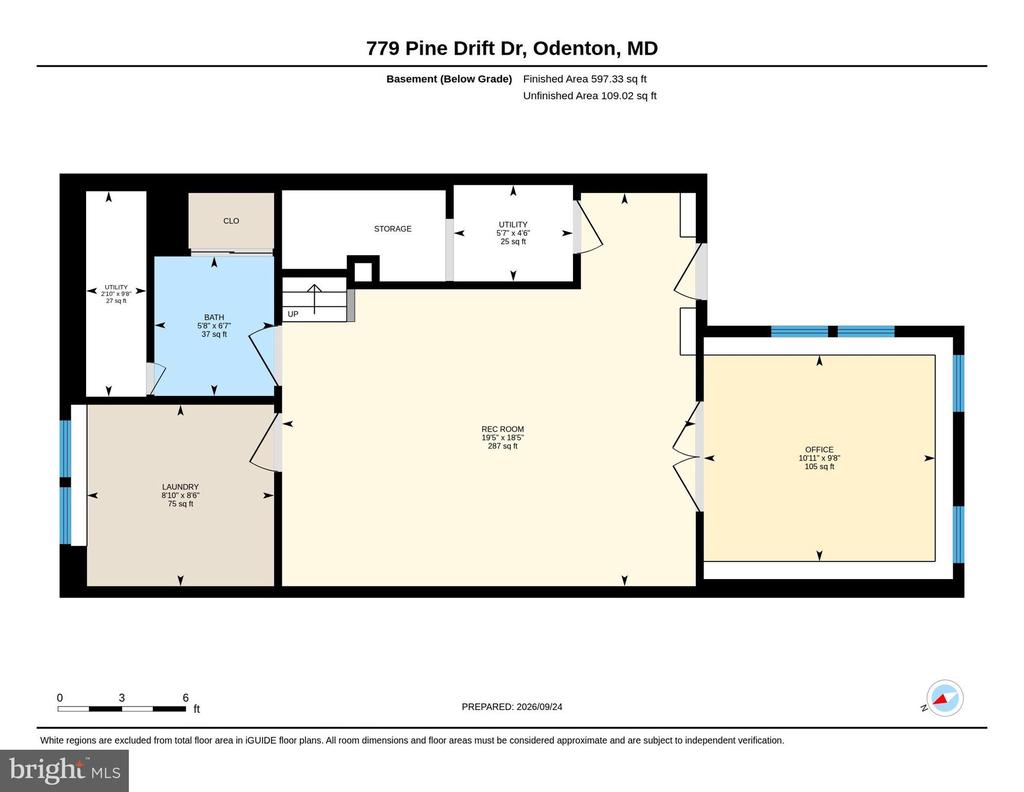
Offering 4 bedrooms, 3.5 baths and more than 2,000 square feet of finished living space across three levels, this home has been thoughtfully refreshed with fresh paint and new flooring, creating a bright, clean feel from the moment you walk through the door.
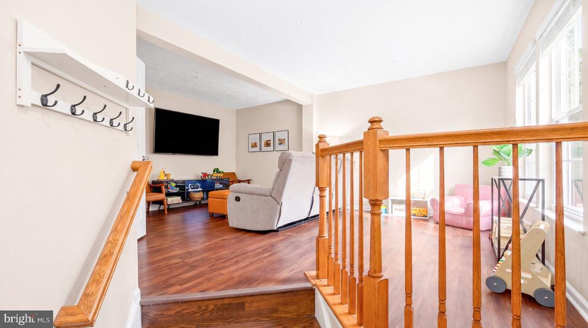
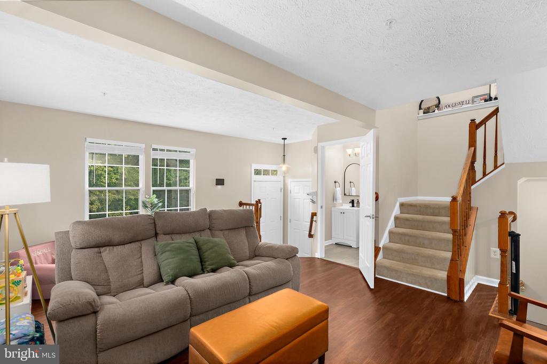
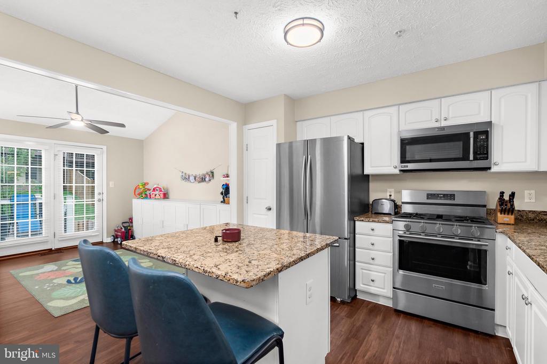
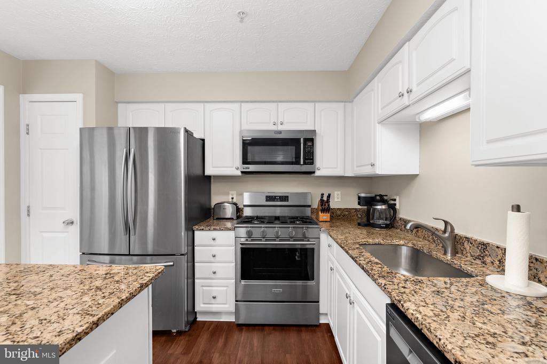
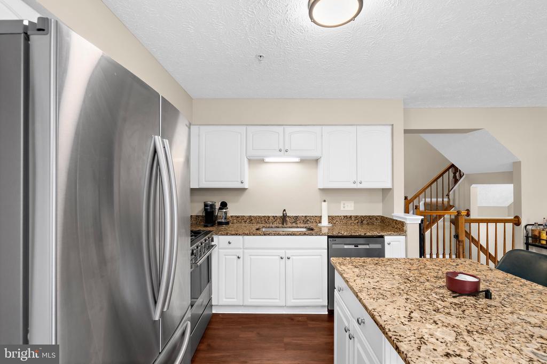
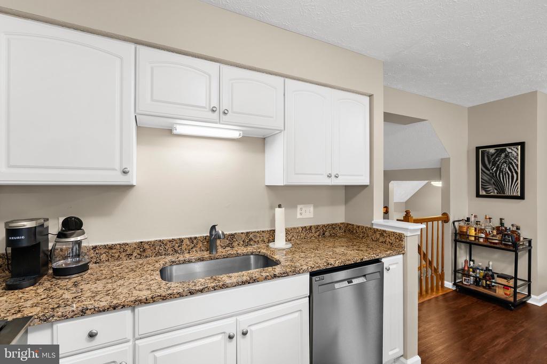
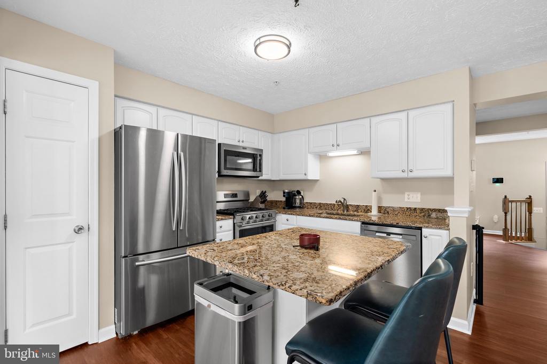
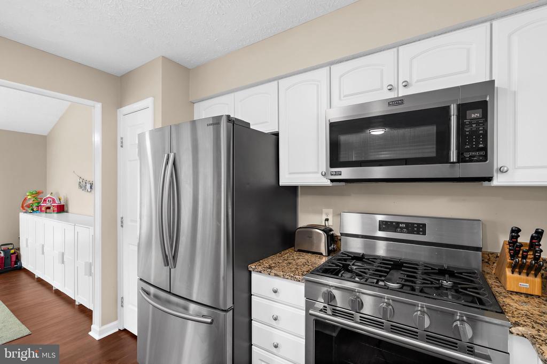
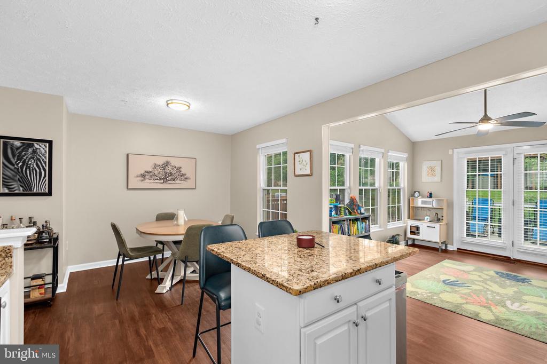
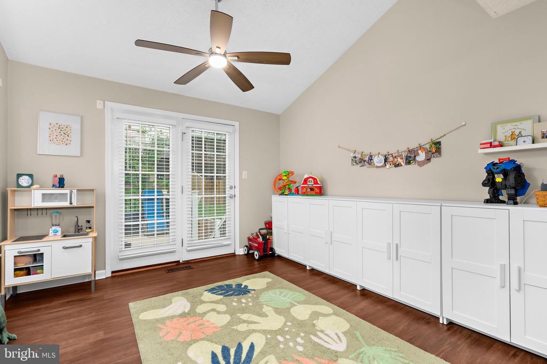
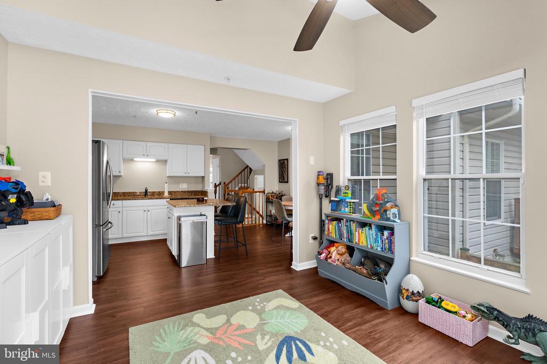
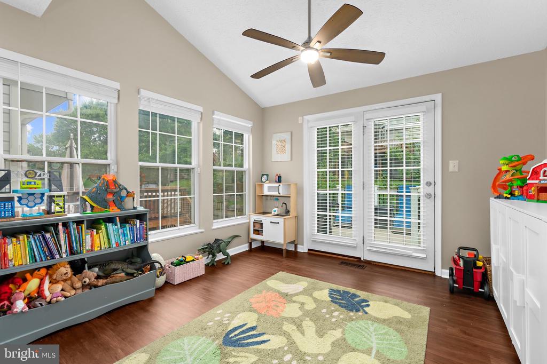
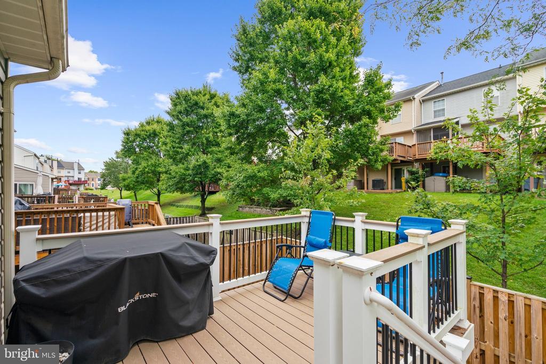
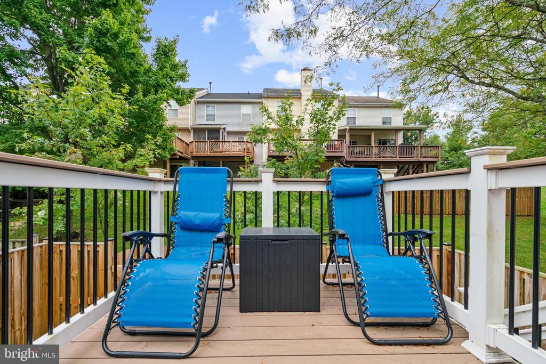
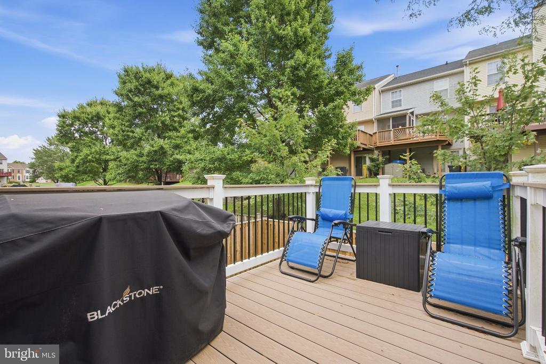
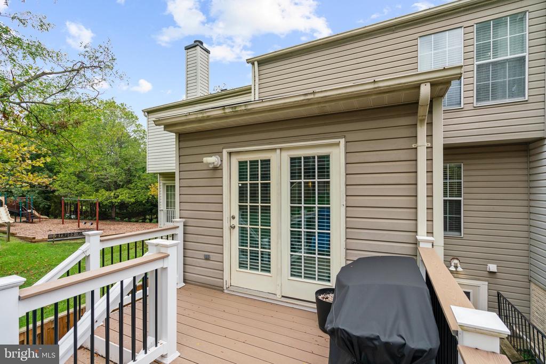
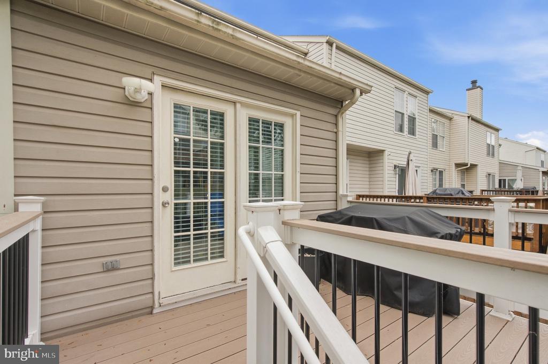
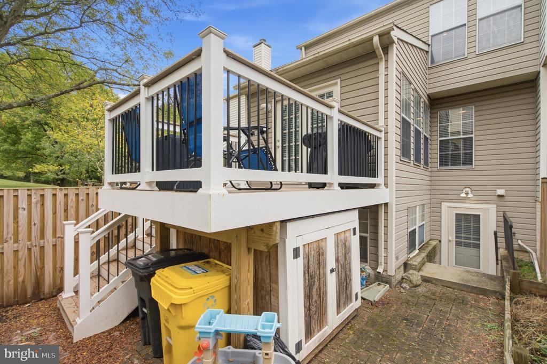
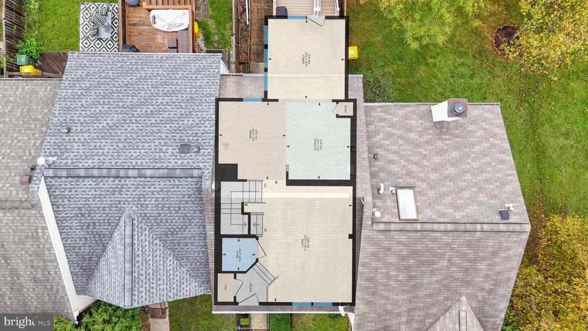
The main level offers an open, easy flow with plenty of room for both everyday living and entertaining. The spacious kitchen features an island, generous cabinet and counter space and opens to the light-filled sunroom--one of my favorite spaces in the home. This also leads to you new composite deck complete with stairs to the fully new fenced backyard.
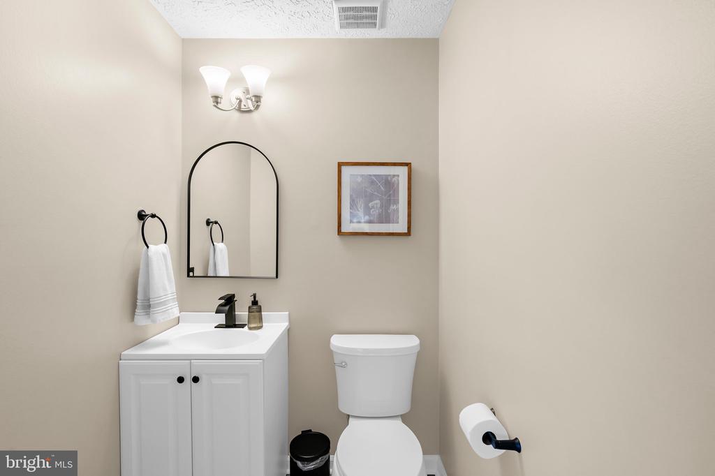
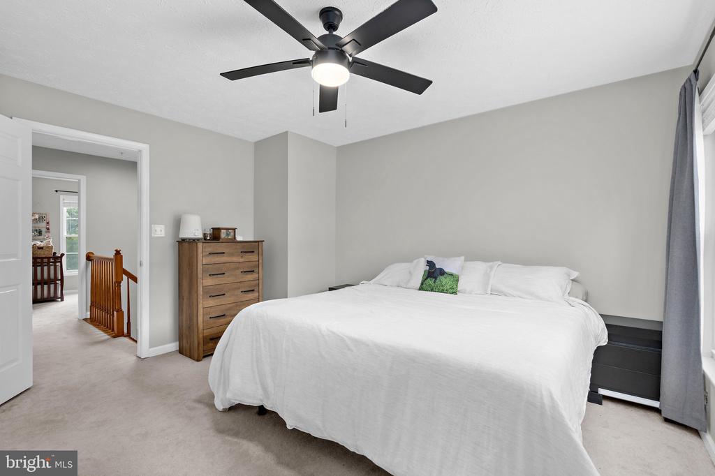
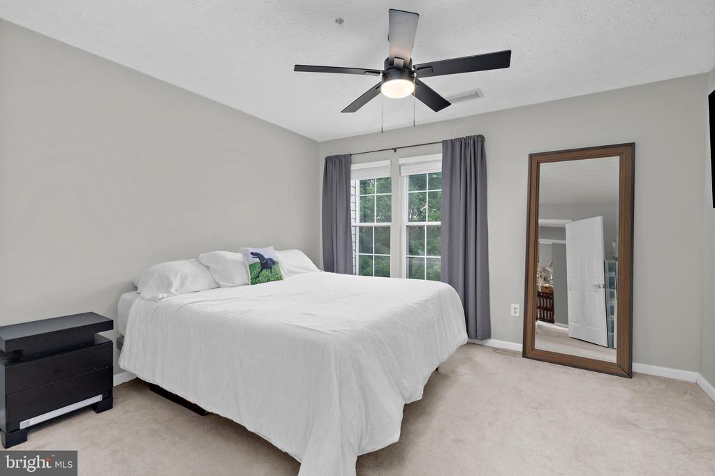
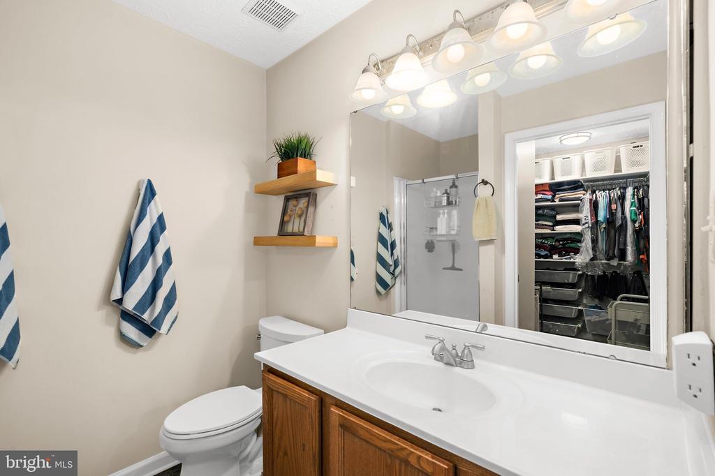
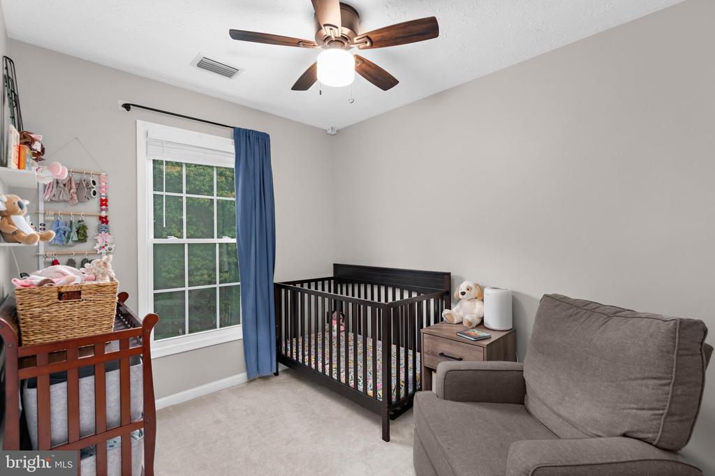
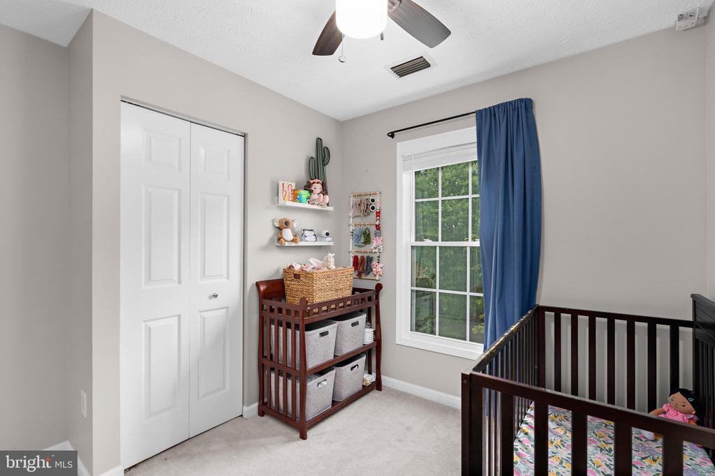
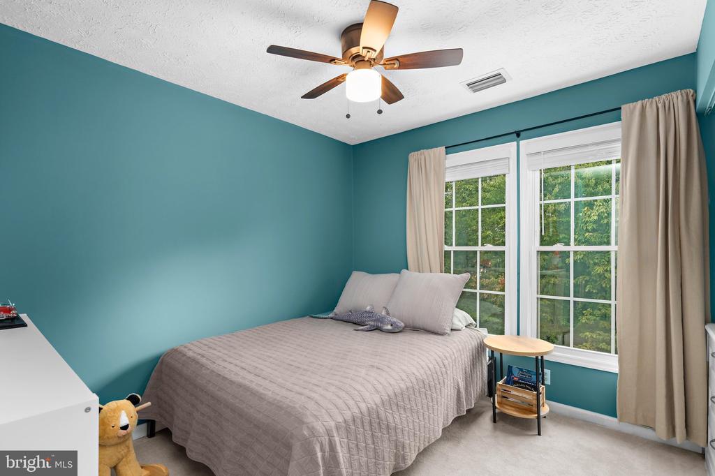
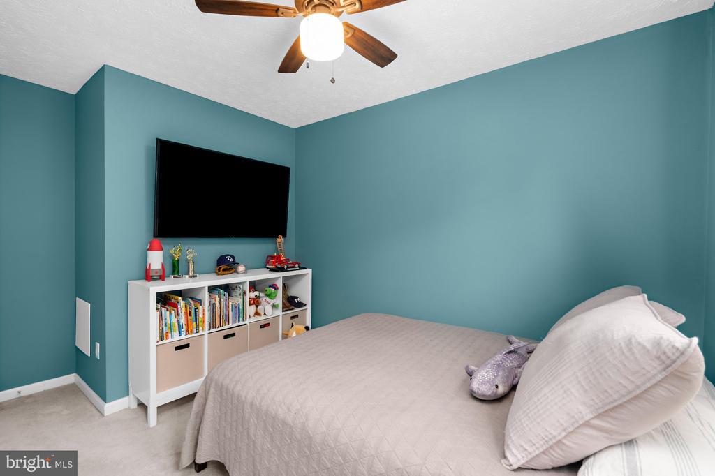
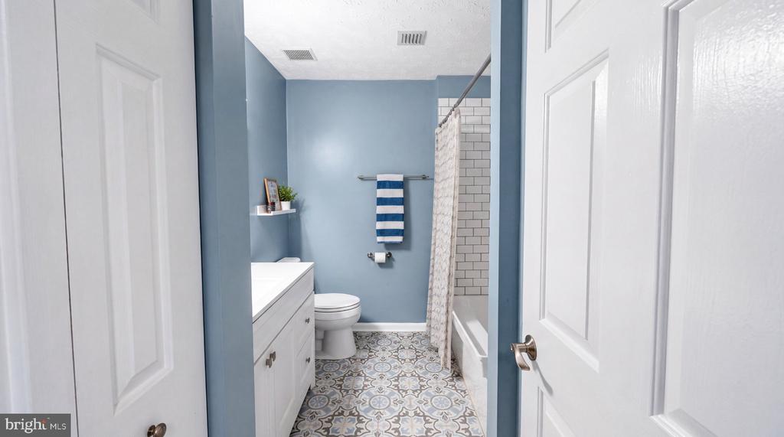
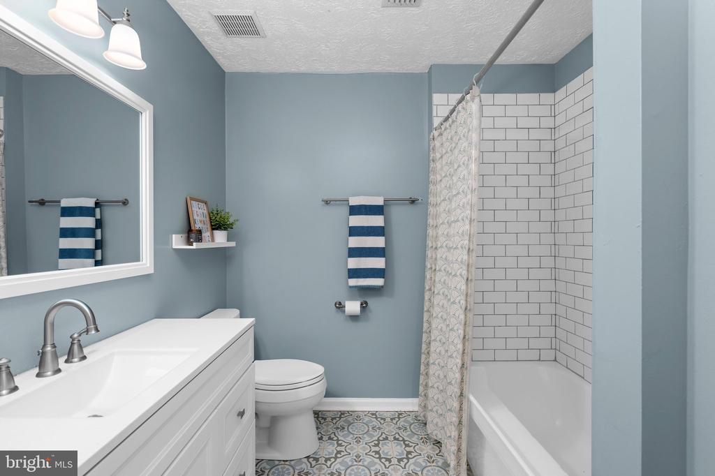
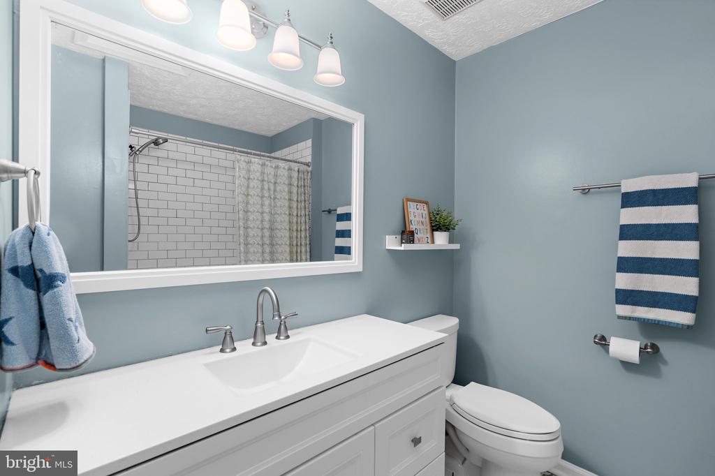
Upstairs you'll find three bedrooms, including a primary suite with its own private bath and a walk in closet. A generously sized 2nd updated full bath completes the level.
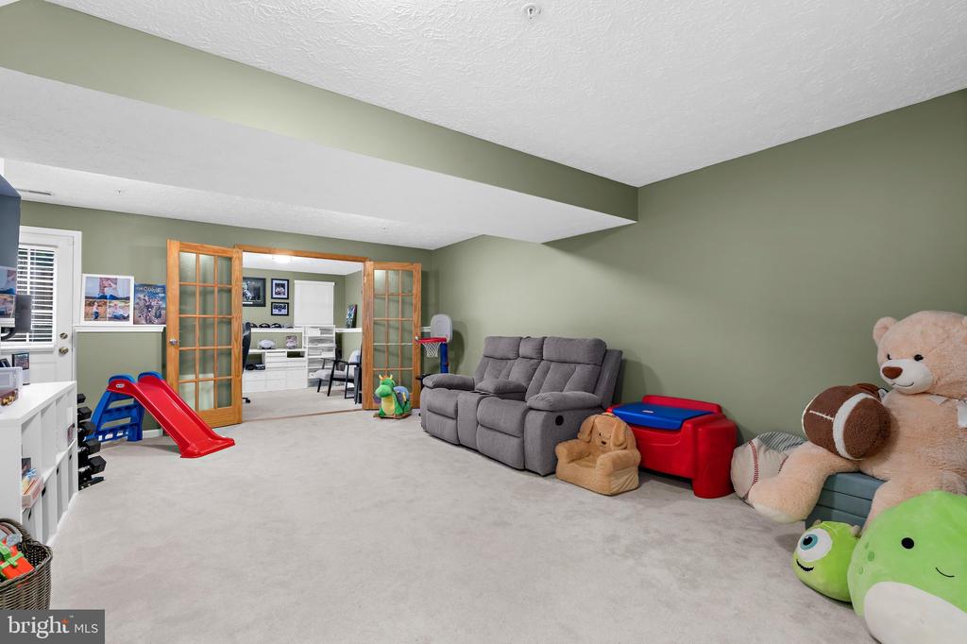
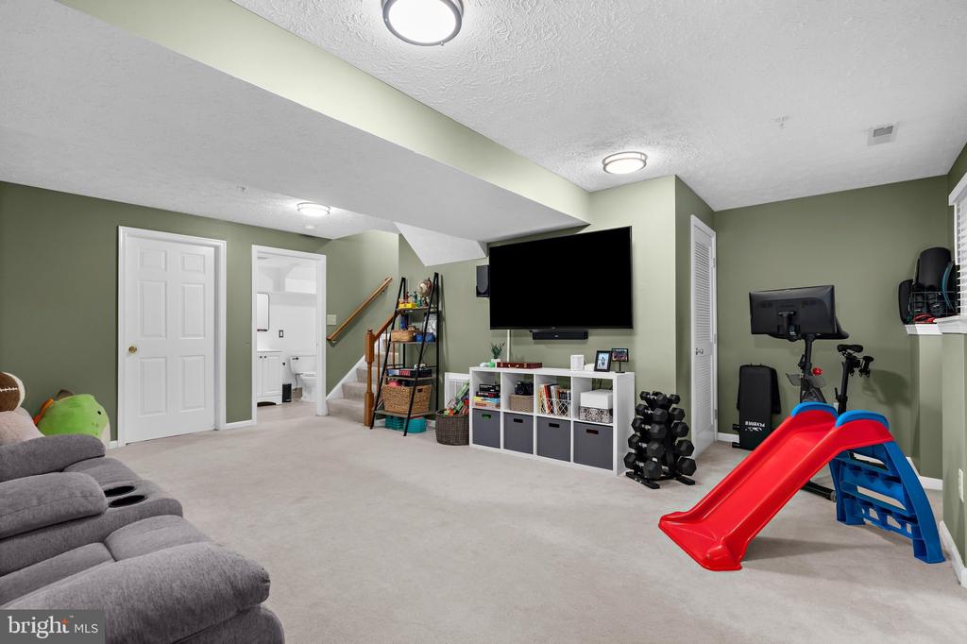
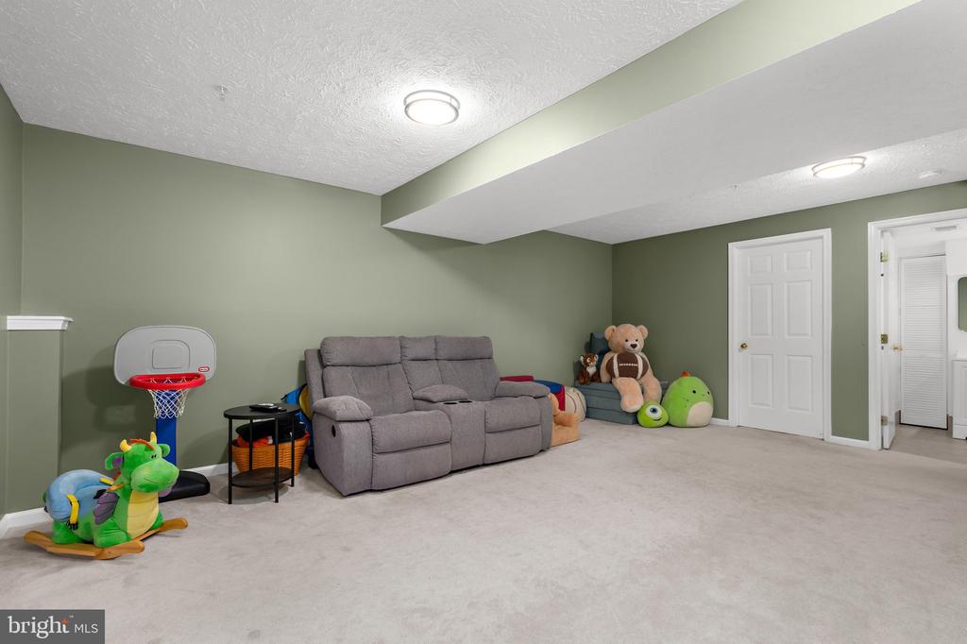
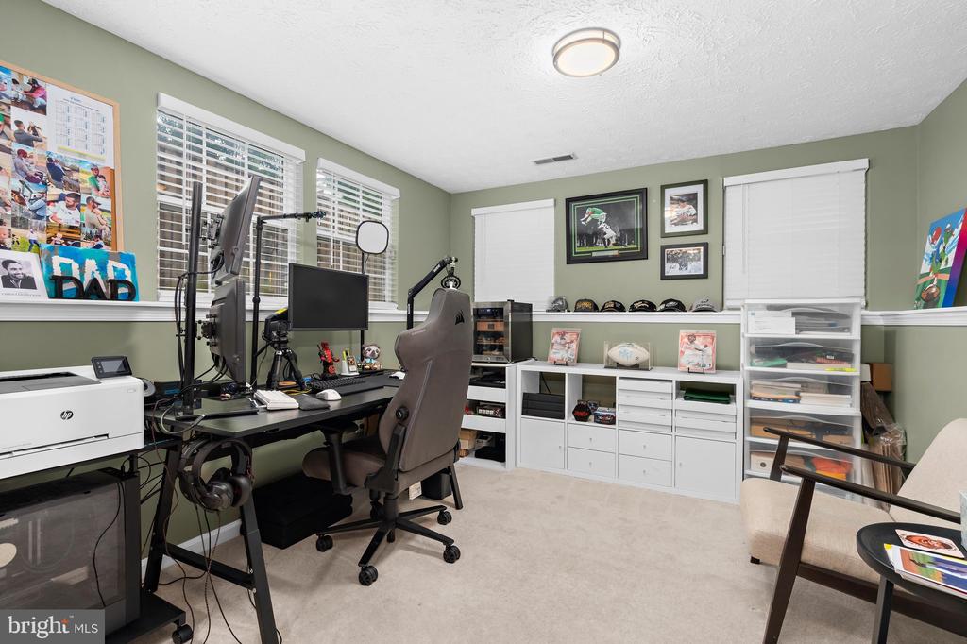
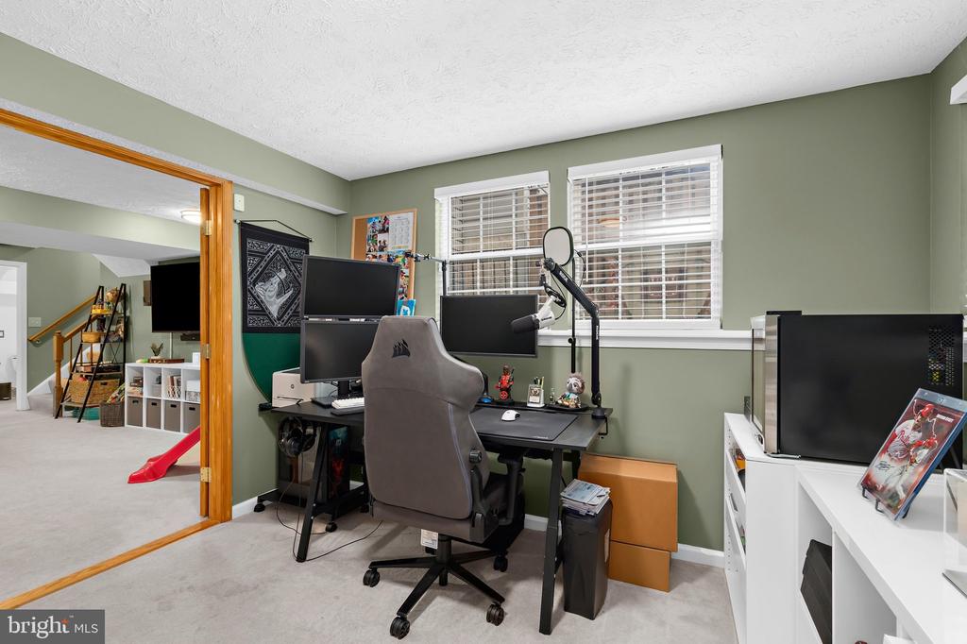
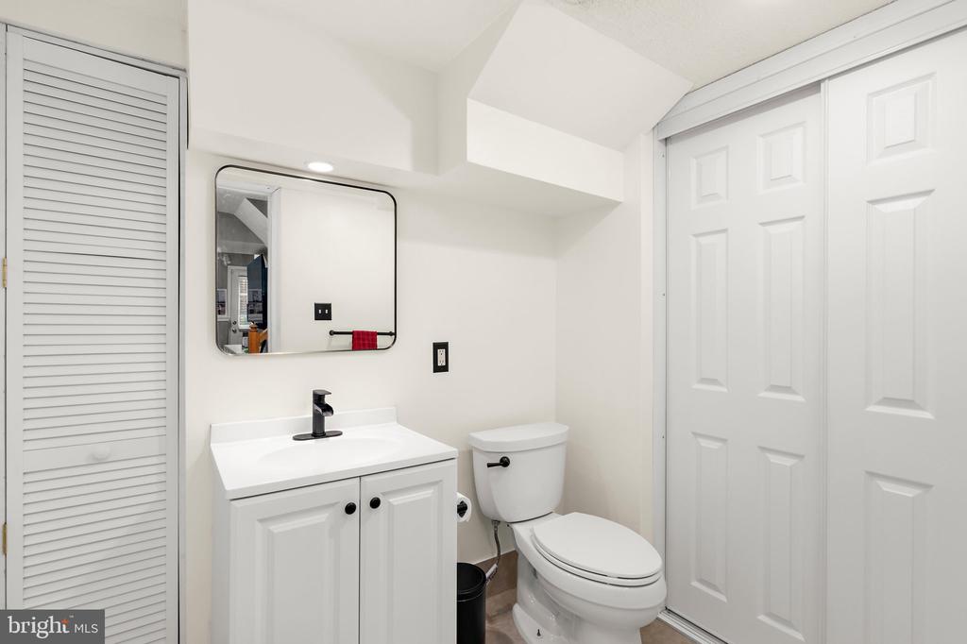
But don't miss the lower level! This fully finished walkout level adds incredible flexibility with a fourth bedroom and additional living space--perfect for guests, a home office, workout room, or whatever fits your lifestyle. With windows and direct access to the backyard, it feels like a true extension of the home rather than just a basement. Your 3rd bathroom in the lower level has a shower ready to be installed- shower head, plumbing is all there- you just need the insert.
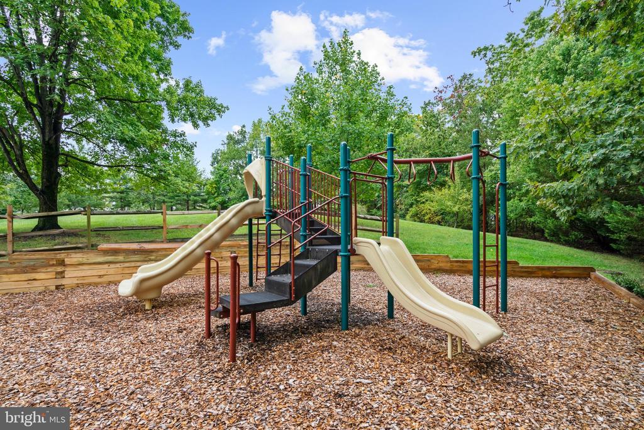
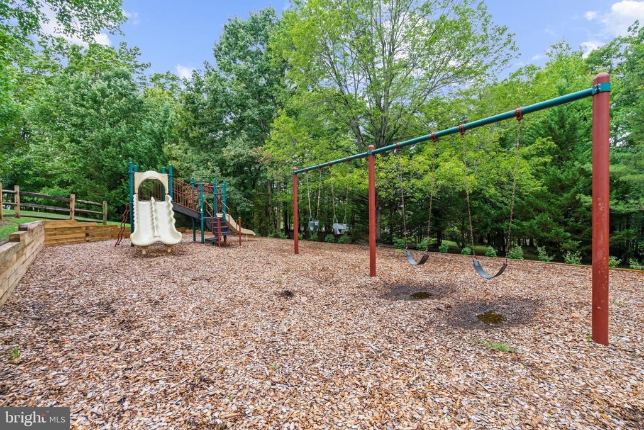
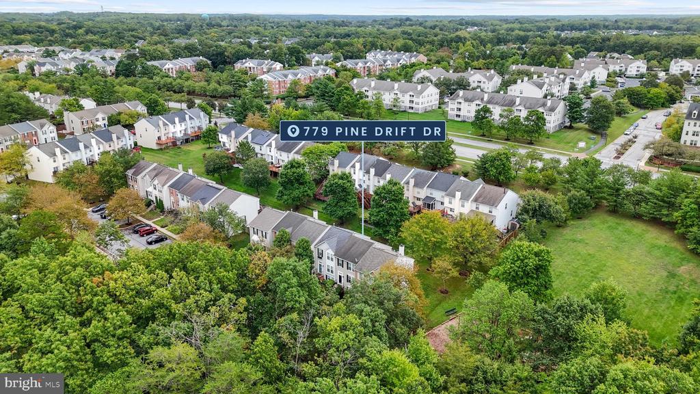
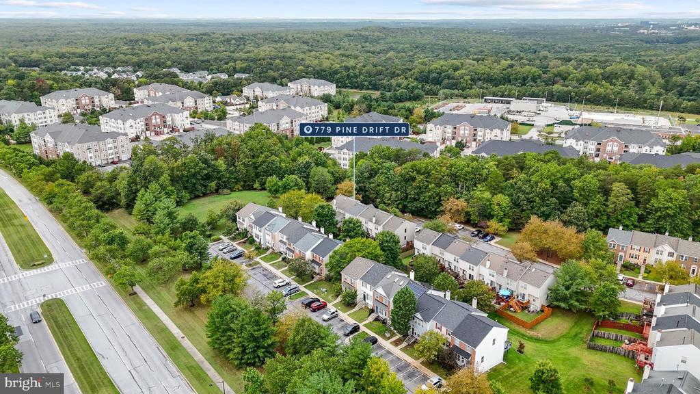
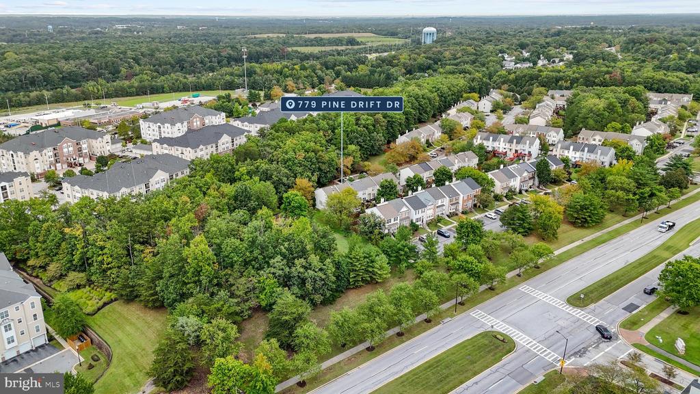
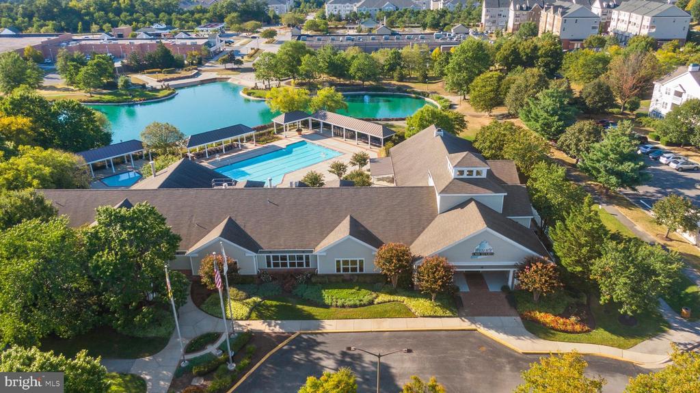
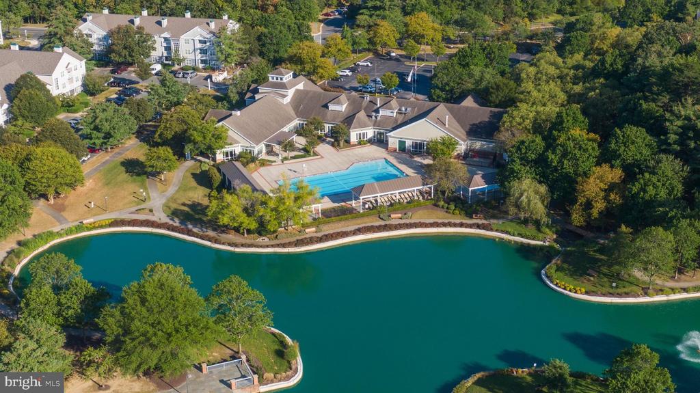
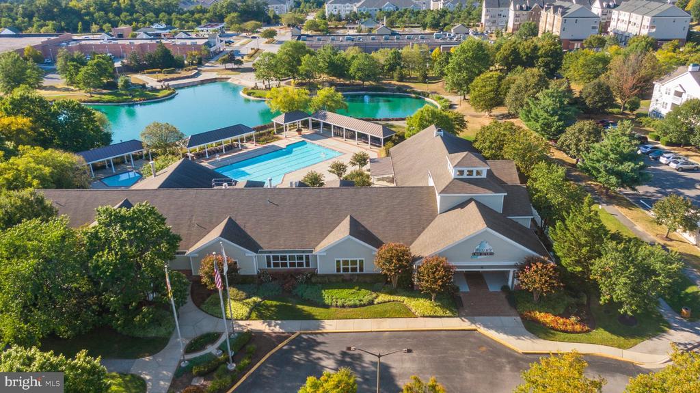
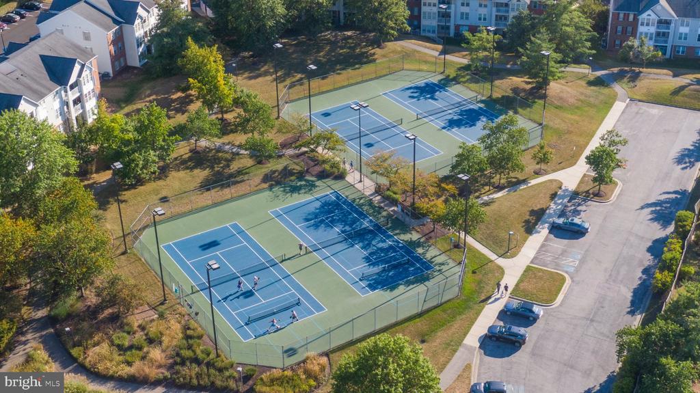
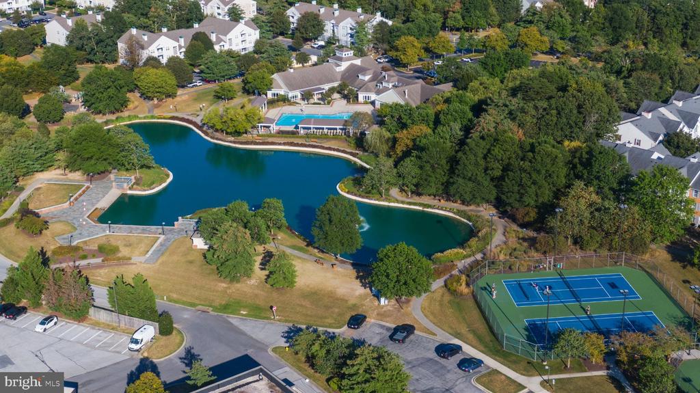
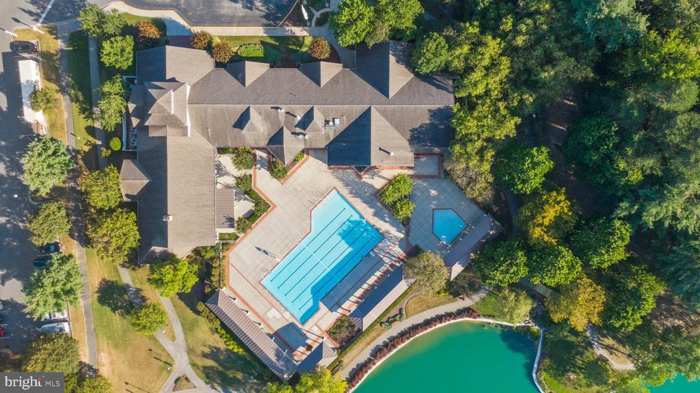
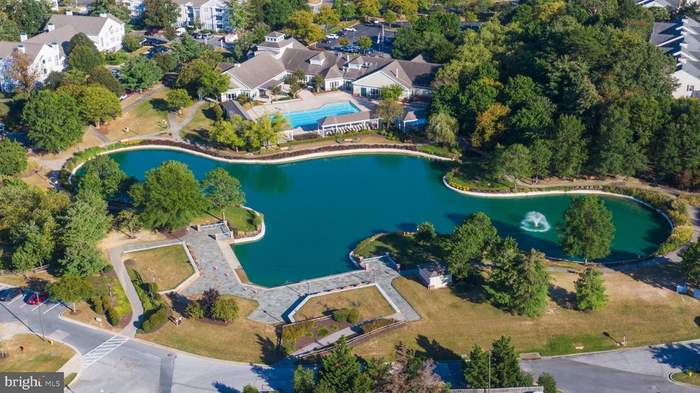
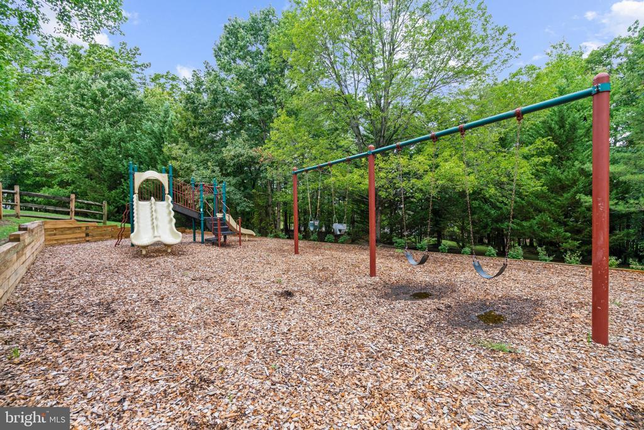
And then there's Piney Orchard! Enjoy indoor and outdoor pools, walking and jogging trails, community and recreation centers, tennis courts, playgrounds and more--all while being conveniently located near Fort Meade, NSA, the Odenton MARC station and major commuter routes.
Freshly updated, surprisingly spacious and ready to go--779 Pine Drift Drive is ready to welcome you home.

4
beds

4
baths

2,084 Sq.Ft. LIVING AREA

1,600 Sq.Ft. lot

Sarah Garza

Sarah Garza

Features & Amenities

Interior

  • total bedrooms4
  • Total bathrooms4
  • full bathrooms3
  • half bathroom1
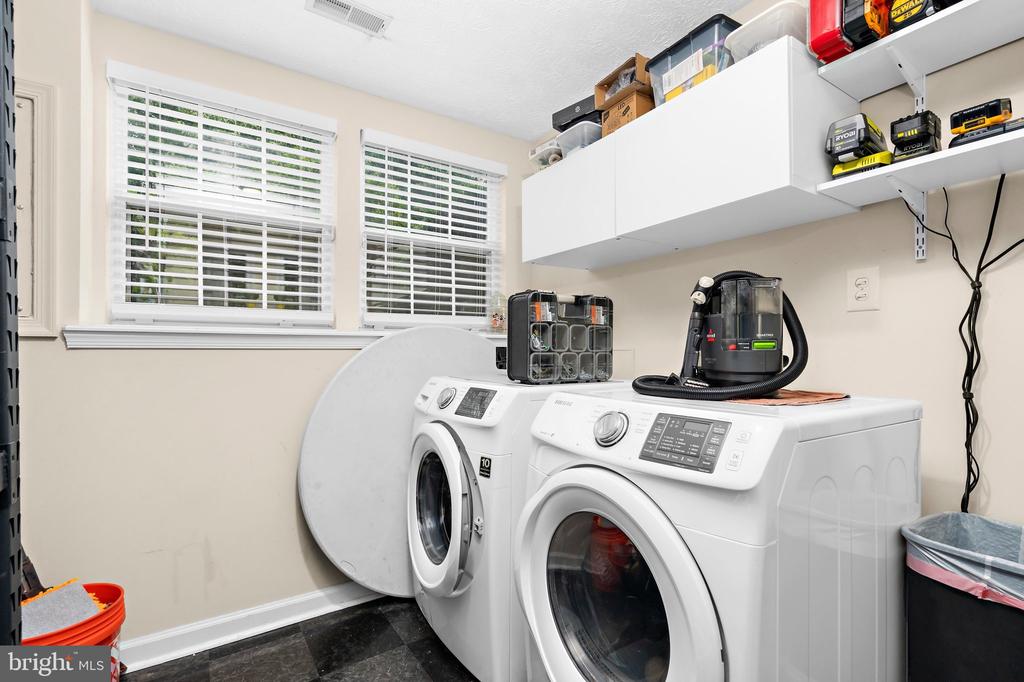
  • Laundry room Has Laundry, Lower Floor
  • Flooring Carpet, Ceramic Tile, Luxury Vinyl Plank
  • APPLIANCES Dishwasher, Disposal, Dryer, Exhaust Fan, Microwave, Oven/Range - Gas, Refrigerator, Washer
  • other interior Features Breakfast Area, Chair Railings, Combination Dining/Living, Floor Plan - Open, Kitchen - Eat-In, Kitchen - Island, Kitchen - Table Space, Primary Bath(s), Window Treatments

Area & Lot

  • Status Active Under Contract
  • Living Area2,084 Sq.Ft.
  • Total Area2,128 Sq.Ft.
  • Lot Area1,600 Sq.Ft.
  • MLS® IDMDAA2157722
  • TypeTownhouse
  • YEAR BUILT1995
  • Neighborhoododenton
  • Architecture StylesColonial
  • School DistrictANNE ARUNDEL COUNTY PUBLIC SCHOOLS

Exterior

  • STORIES3
  • water SourcePublic
  • PoolYes - Community
  • roofAsphalt
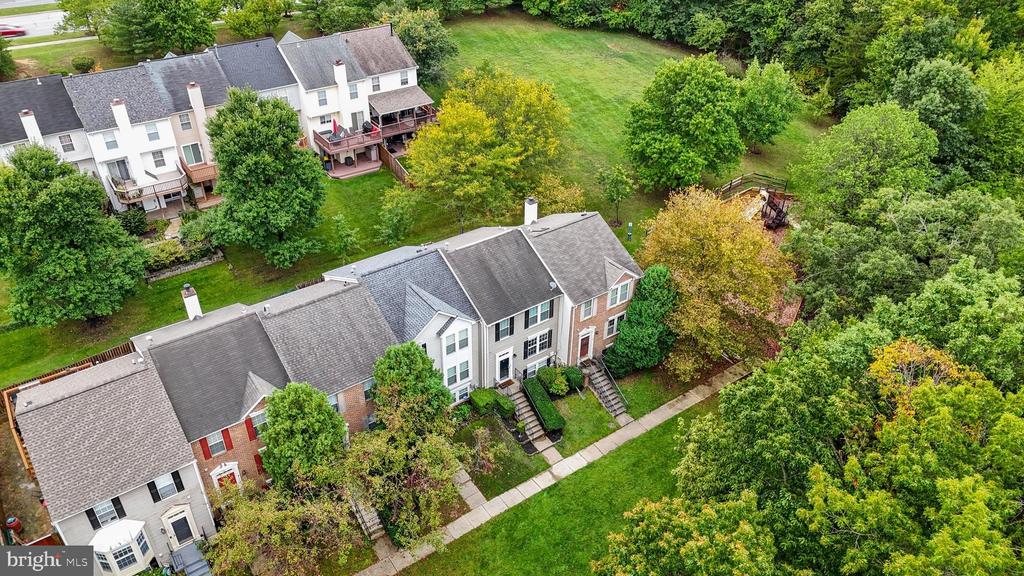
  • lot featuresBacks - Open Common Area
  • parkingOff Street
  • HEAT TYPEForced Air
  • AIR CONDITIONINGCeiling Fan(s), Central A/C, Programmable Thermostat
  • sewerPublic Sewer
  • SubstructureConcrete Perimeter, Slab
  • Disability FeaturesNone
  • HOA AmenitiesClub House, Common Grounds, Community Center, Jog/Walk Path, Party Room, Picnic Area, Pool - Indoor, Pool - Outdoor, Recreational Center, Tennis Courts, Tot Lots/Playground

Financial

  • Sales Price$465,000
  • Real Estate Tax $4,481/yr
  • HOA $97/mo
  • Zoning R5
View Virtual Tour
image

Schedule a Showing

We would love to show you our beautiful property. Please select your preferred date and time below. An agent will be in touch shortly to confirm your appointment.

Schedule a Showing

We would love to show you our beautiful property. Please select your preferred date and time below. An agent will be in touch shortly to confirm your appointment.

Thank you for your interest in 779 PINE DRIFT DRIVE, ODENTON, MD 21113. We are reviewing your request and will be in touch shortly!

Mortgage Calculator

Estimate your monthly mortgage payment, including the principal and interest, property taxes, and HOA. Adjust the values to generate a more accurate rate.

All estimates are provided for informational purposes only. Actual amounts may vary.
$0,000 Your Payment 20 15 65
$0,000 Your Payment

odenton

Explore

Partner with The PCS Home Team

Let our expertise work for you—experience a stress-free move with guidance every step of the way.

Follow Us on Instagram