640 Belle Dora Ct #L-12j
SEE ALL PHOTOS
640 Belle Dora Ct #L-12j
Sold

640 Belle Dora Ct #L-12j

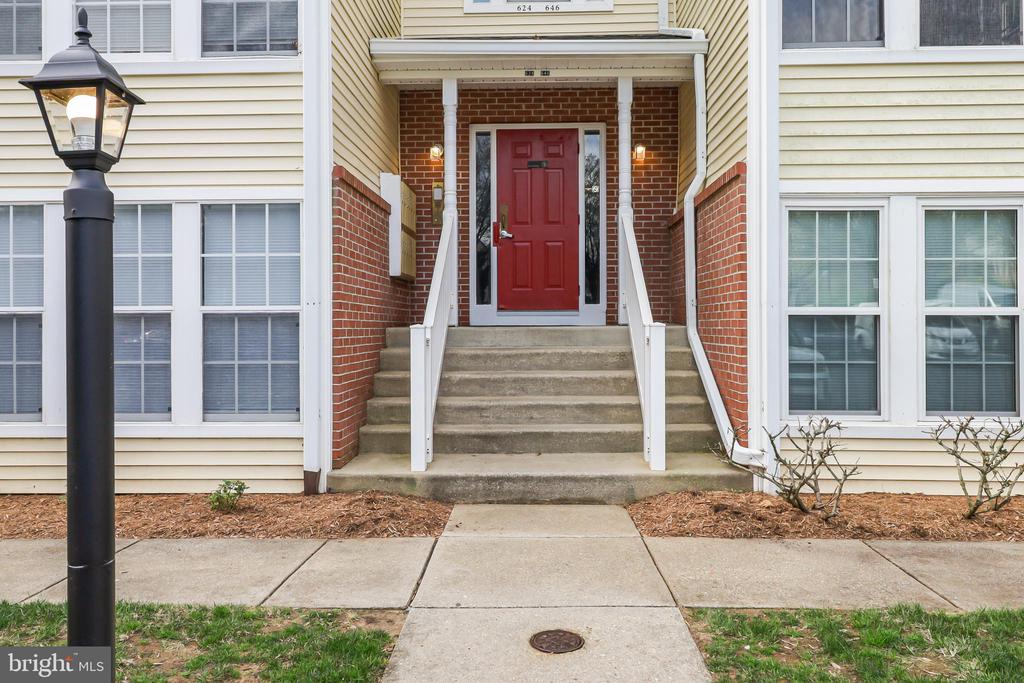
640 BELLE DORA COURT Unit: L-12J, ARNOLD, MD 21012

$310,000
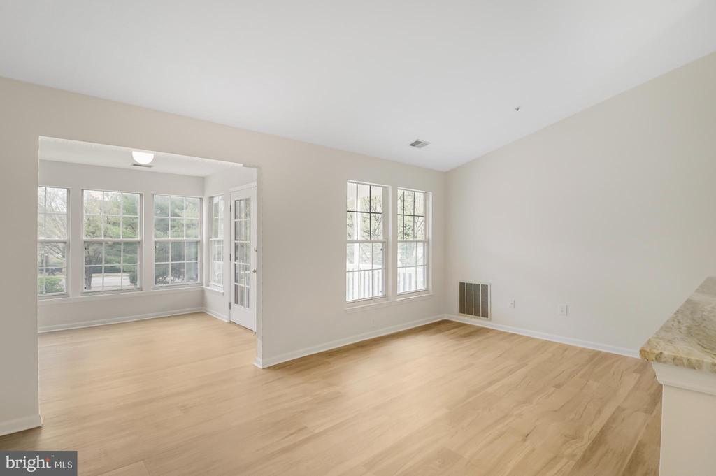
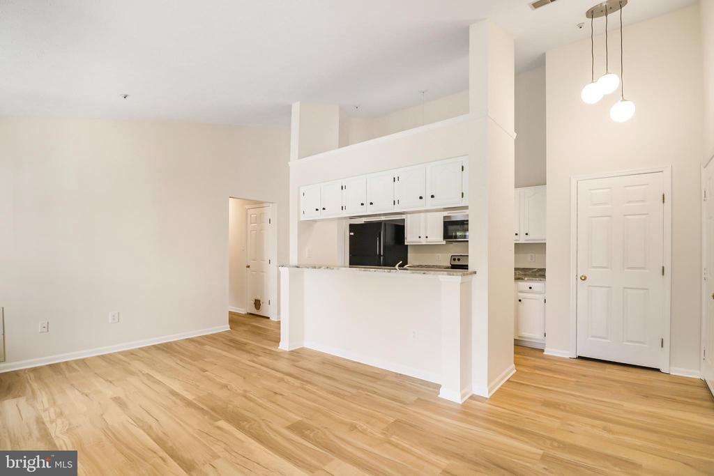
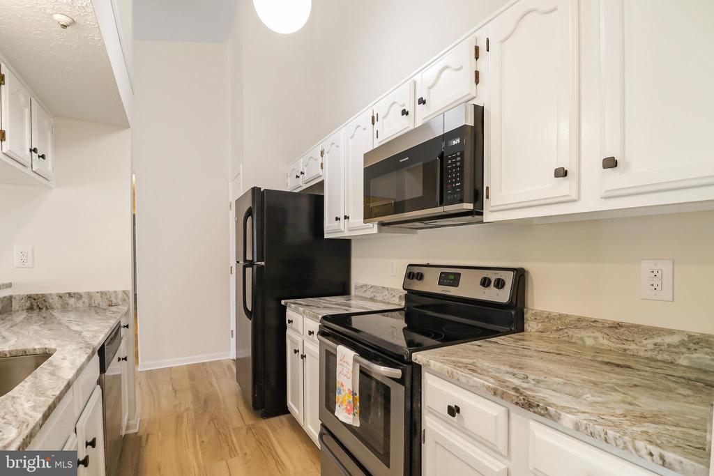
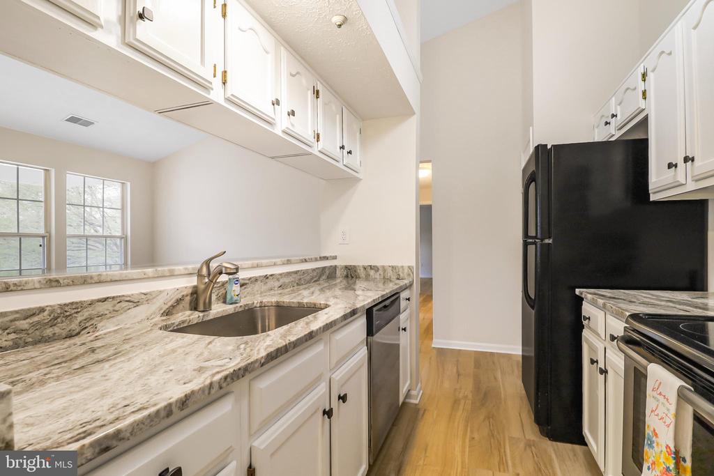
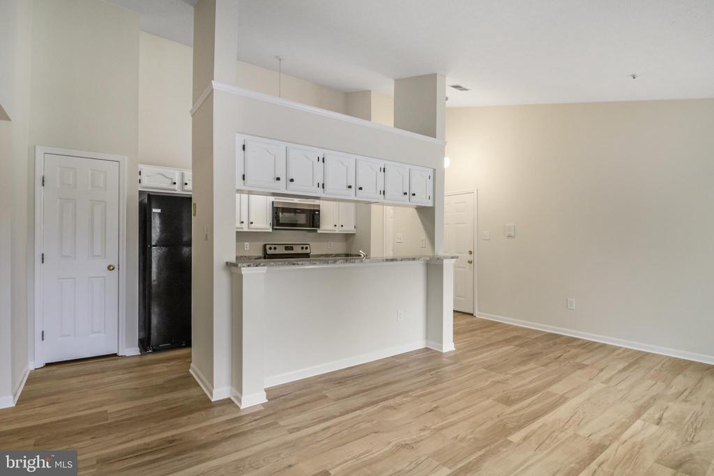
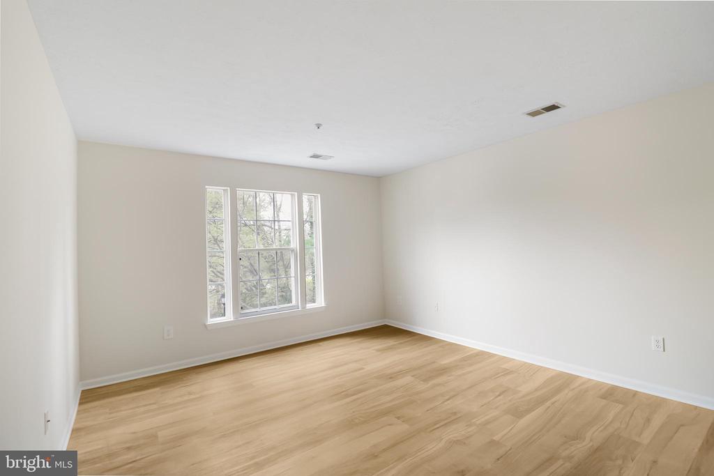
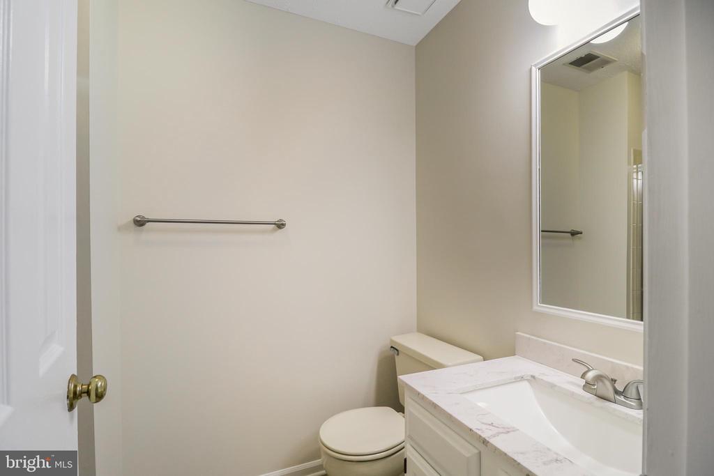
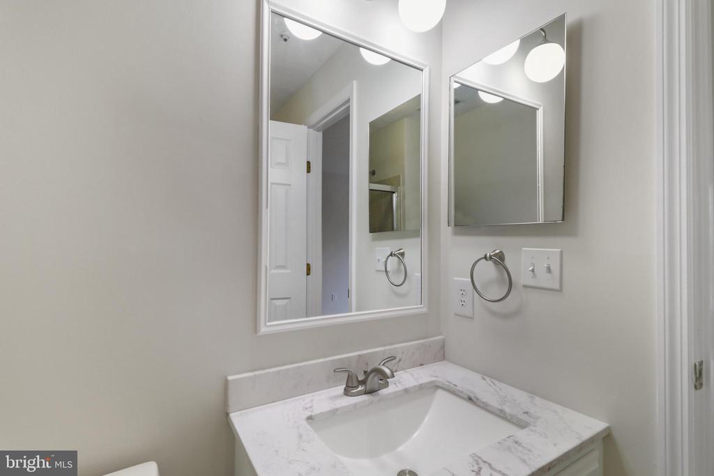
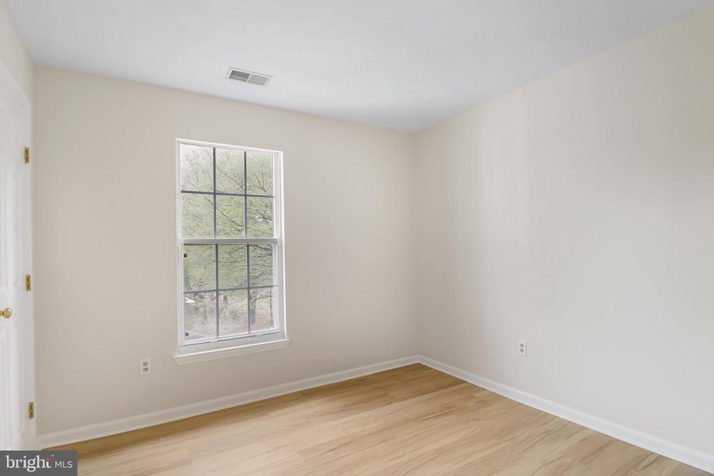
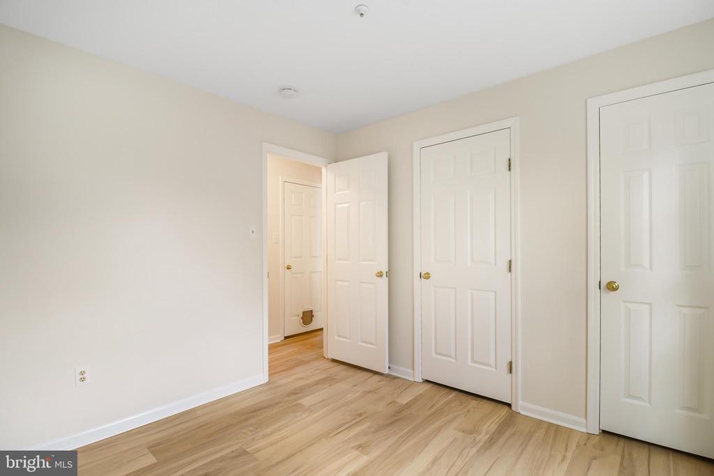
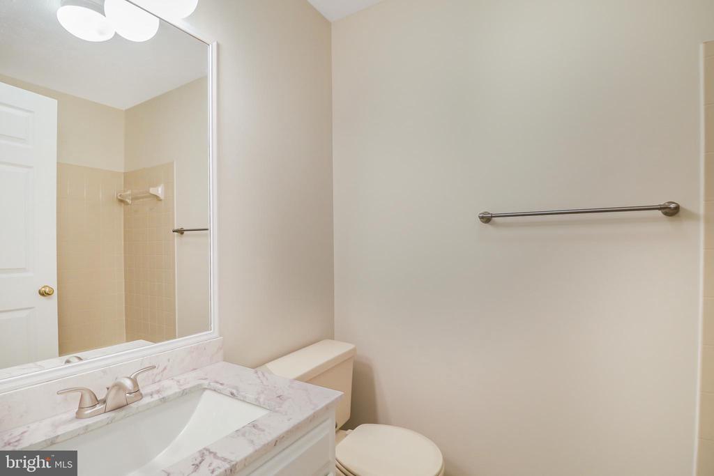
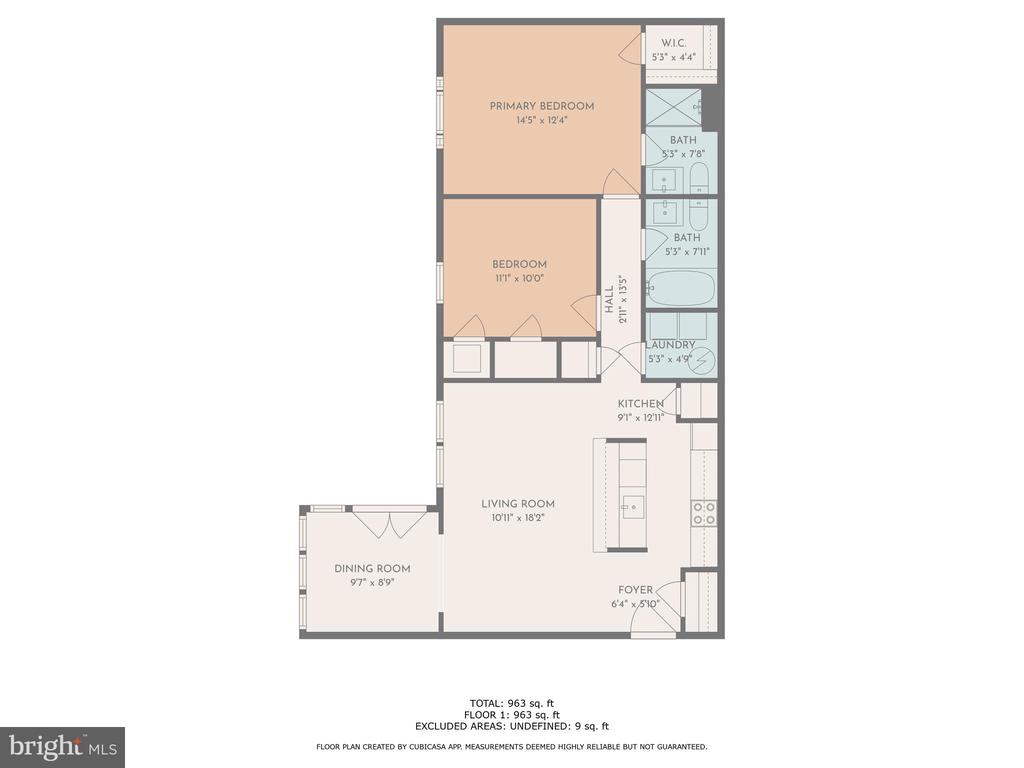
Discover this stunning top-floor, two-bedroom, two-bath condominium, where modern upgrades meet airy, open living. Soaring vaulted ceilings create a spacious feel, complemented by fresh paint and sleek new flooring throughout. The heart of the home--a beautifully renovated kitchen--boasts new granite countertops, a handy breakfast bar, and a generous pantry, perfect for casual meals or gourmet creations. Stylish new light fixtures illuminate every corner, while both bathrooms shine with fresh vanity tops and contemporary faucets.
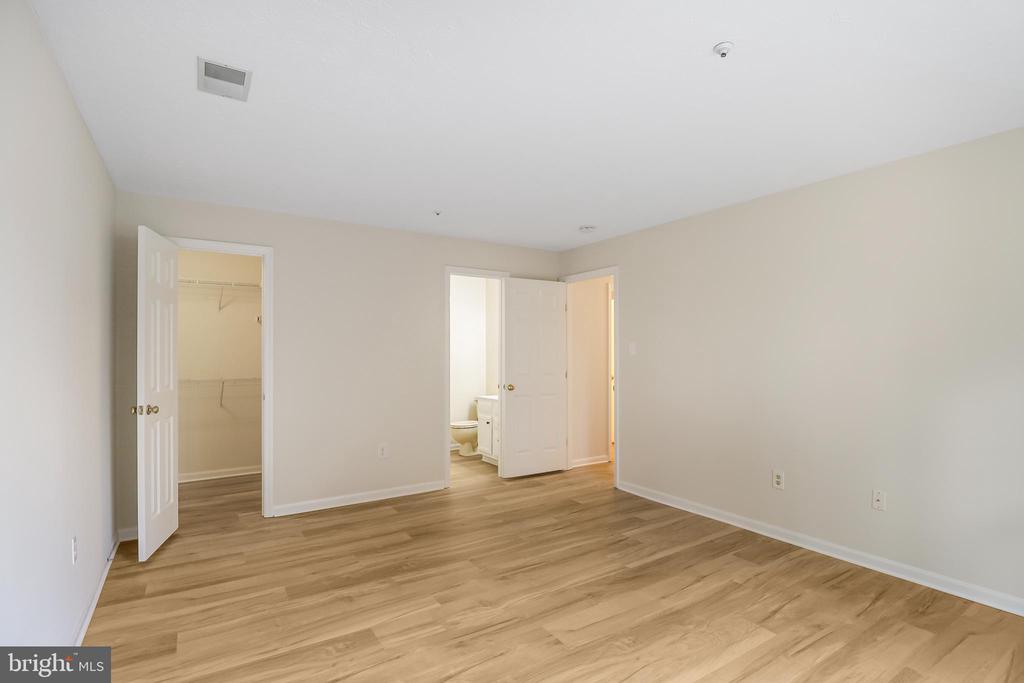
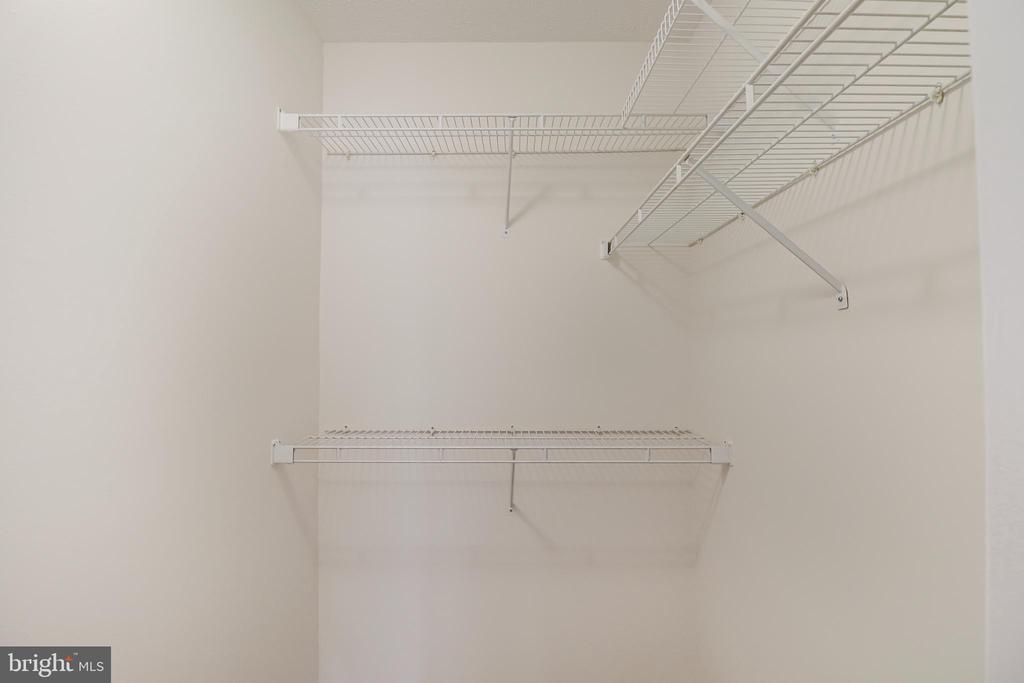
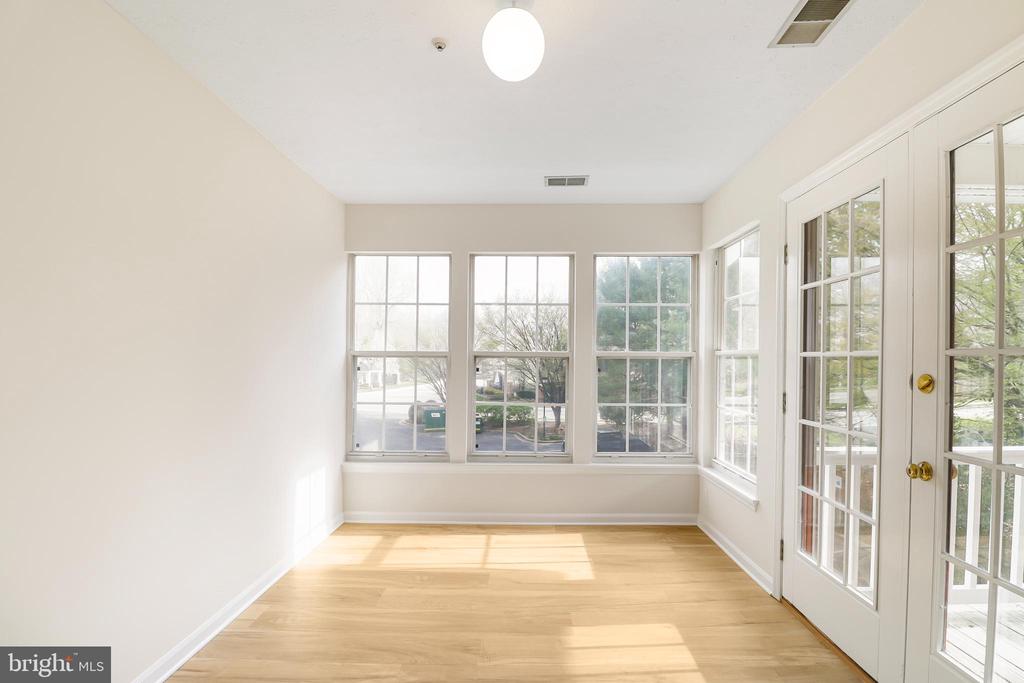
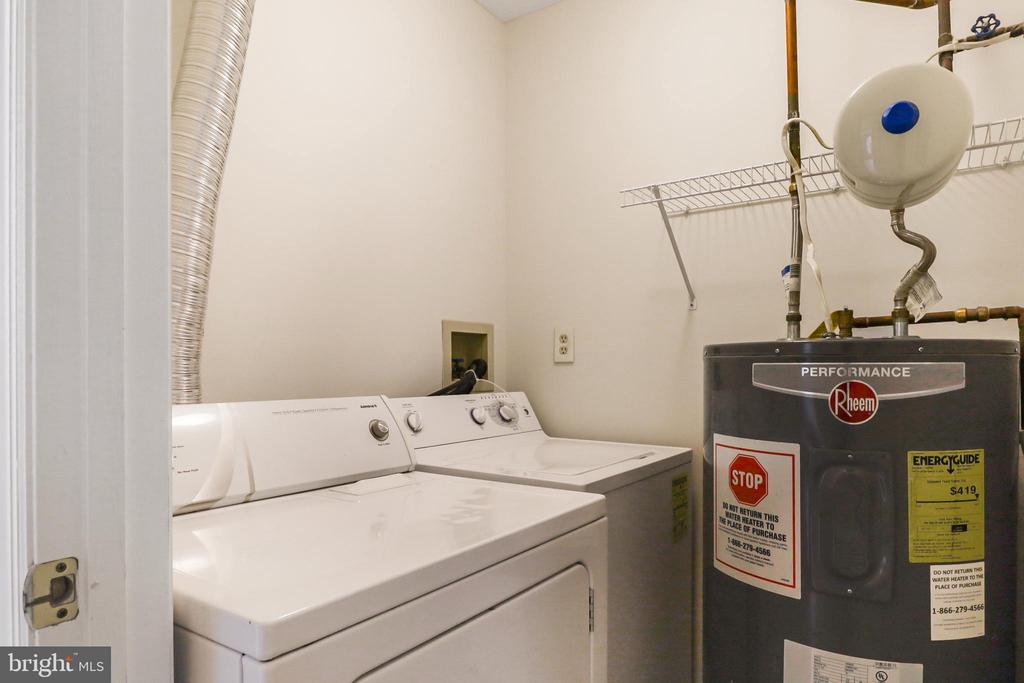
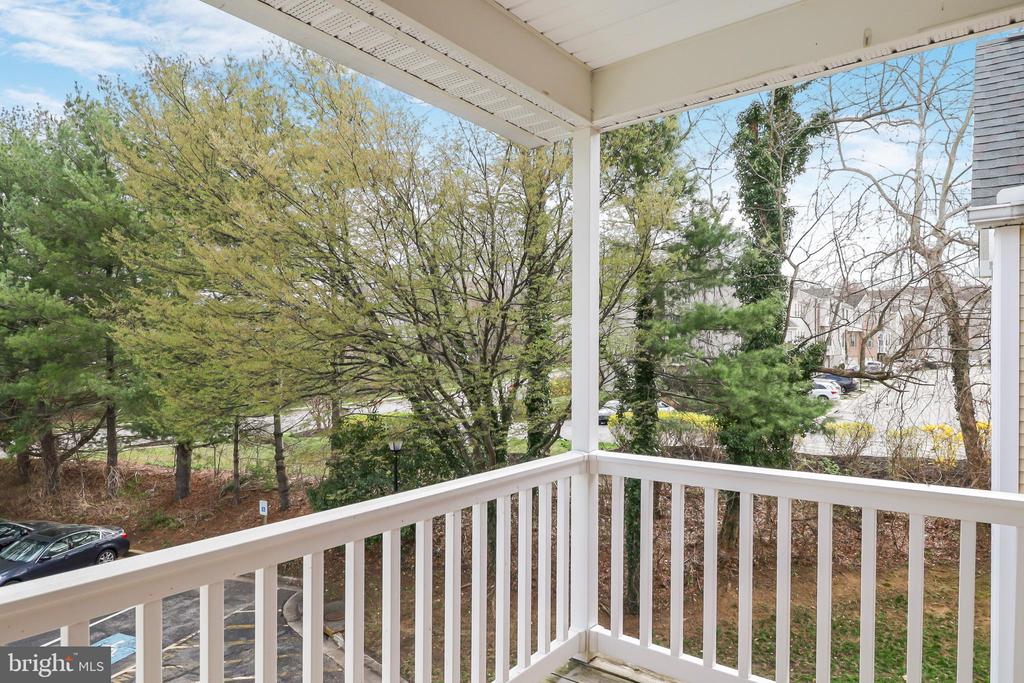
The primary bedroom is a retreat of its own, featuring a spacious walk-in closet and a private full bath. A second full bath off the hall adds convenience, alongside a dedicated laundry room with a full-size washer and dryer. Step outside to your private balcony, accessible from the dining room, a versatile space ideal as a cozy den or home office. Bright and inviting, this condo is tailor-made for entertaining or unwinding in style.
Nestled within walking distance of College Parkway trails, a playground, and a bustling shopping center, with Broadneck Park just minutes away, this home blends urban convenience with outdoor charm. Move-in ready and brimming with upgrades, it's the perfect place to call your own!

2
beds

2
baths

989 Sq.Ft. LIVING AREA

Jillian Garza

Jillian Garza

Features & Amenities

Interior

  • total bedrooms2
  • Total bathrooms2
  • full bathrooms2
  • Laundry room Dryer In Unit, Washer In Unit
  • Flooring Luxury Vinyl Plank
  • APPLIANCES Built-In Microwave, Dishwasher, Disposal, Dryer - Electric, Oven/Range - Electric, Refrigerator, Washer, Water Heater
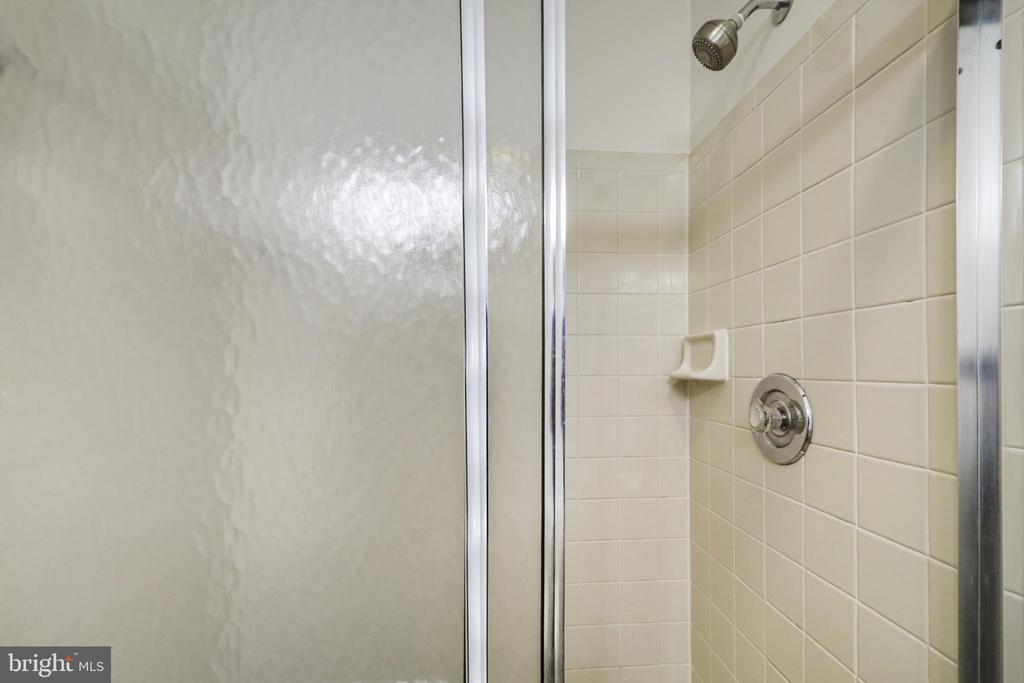
  • other interior Features Bathroom - Stall Shower, Bathroom - Tub Shower, Breakfast Area, Combination Dining/Living, Intercom, Upgraded Countertops, Walk-in Closet(s)

Area & Lot

  • Status Sold
  • Date Sold May 2, 2025
  • Living Area989 Sq.Ft.
  • Total Area989 Sq.Ft.
  • MLS® IDMDAA2108474
  • TypeCondo
  • YEAR BUILT1985
  • NeighborhoodCape St. Claire
  • Architecture StylesTraditional
  • School DistrictANNE ARUNDEL COUNTY PUBLIC SCHOOLS

Exterior

  • STORIES3
  • water SourcePublic
  • utilitiesCable TV Available
  • PoolNo Pool
  • parkingParking Lot
  • HEAT TYPECentral, Heat Pump(s), Programmable Thermostat
  • AIR CONDITIONINGCentral A/C, Heat Pump(s), Programmable Thermostat
  • sewerPublic Sewer
  • Disability FeaturesOther
  • HOA AmenitiesOther
  • security FeaturesFire Detection System, Main Entrance Lock, Intercom
  • other exterior FeaturesSecure Storage

Financial

  • Sales Price$310,000
  • Real Estate Tax $2,491/yr
  • Zoning R15

Cape St. Claire

39.0432° N, 76.4450° W

Explore

Partner with The PCS Home Team

Let our expertise work for you—experience a stress-free move with guidance every step of the way.

Follow Us on Instagram