Leave a Message

Thank you for your message. We will be in touch with you shortly.

26 E MONTGOMERY STREET
SEE ALL PHOTOS
26 E MONTGOMERY STREET
Coming Soon

26 E MONTGOMERY STREET

26 E MONTGOMERY STREET, BALTIMORE, MD 21230

$550,000
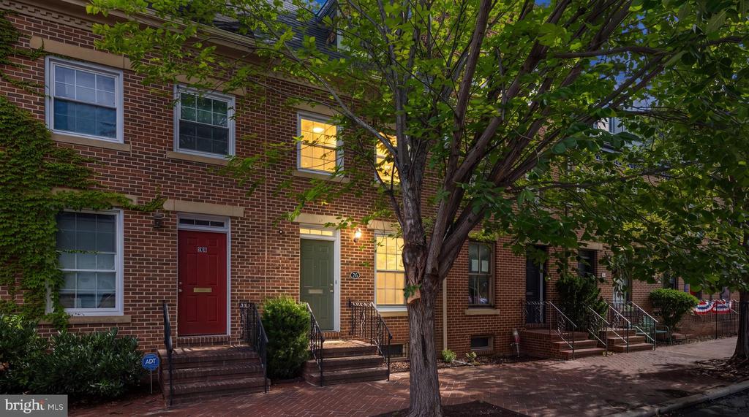
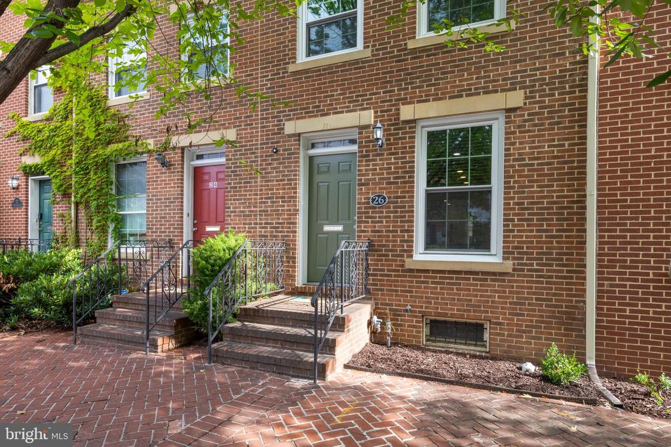
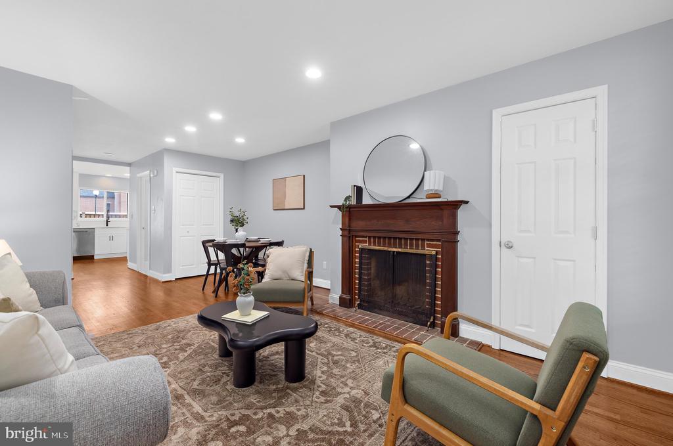
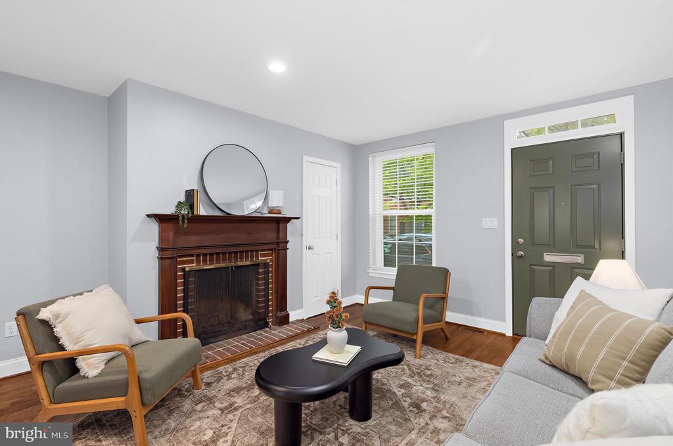
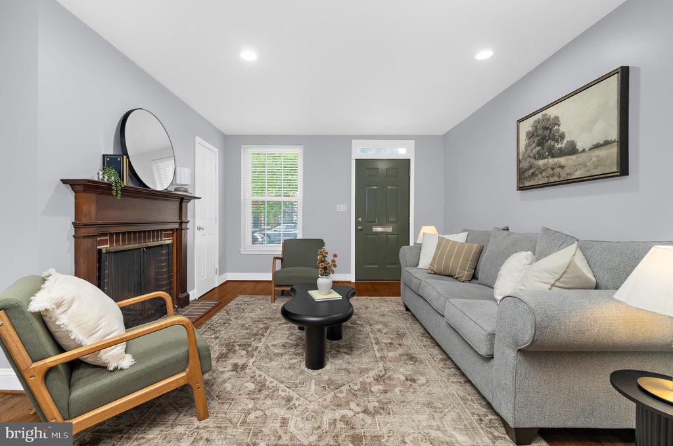
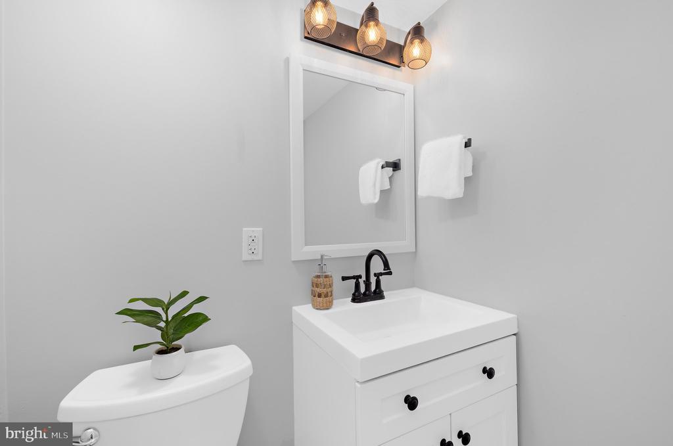
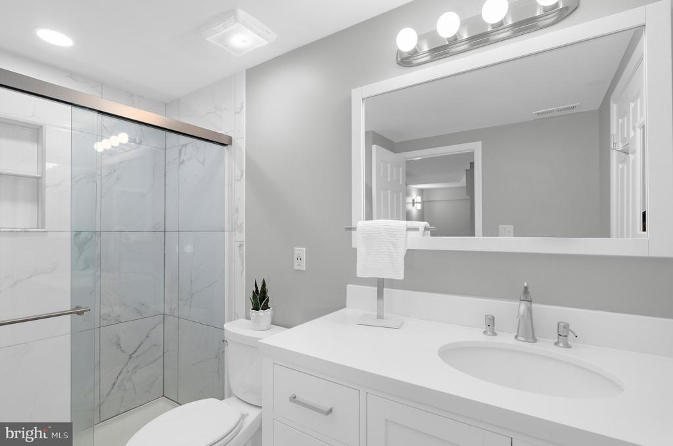
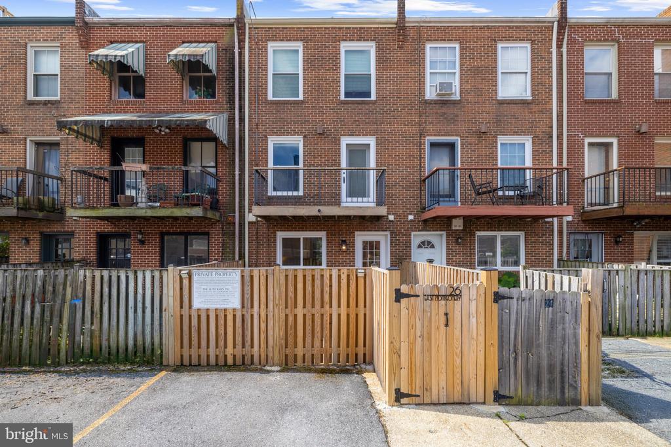
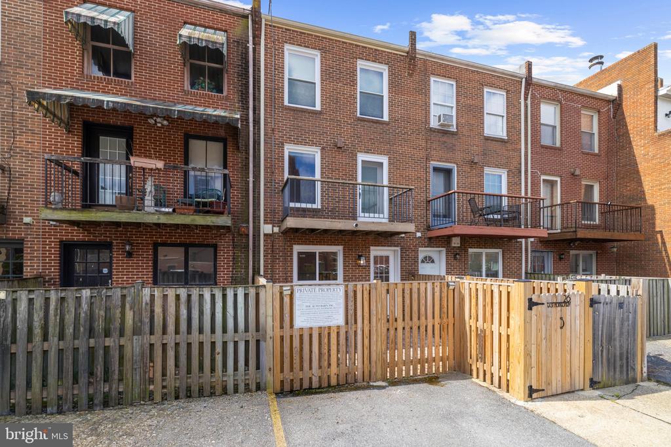
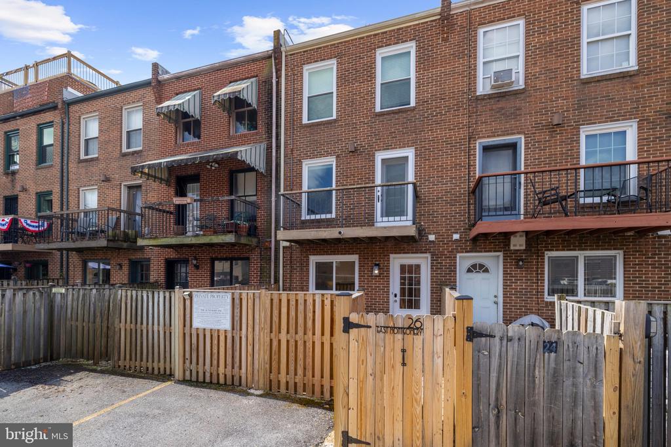
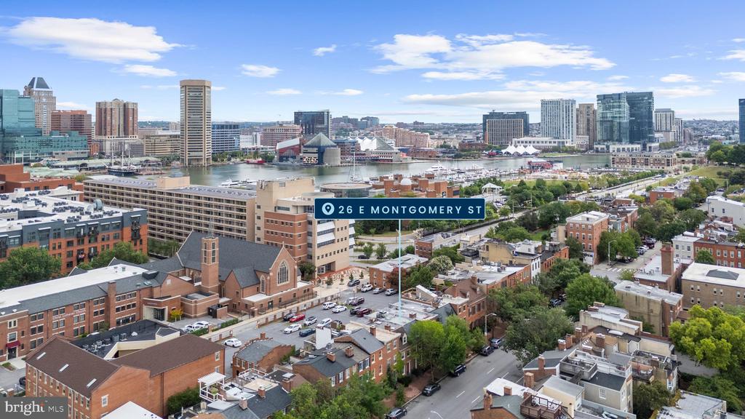
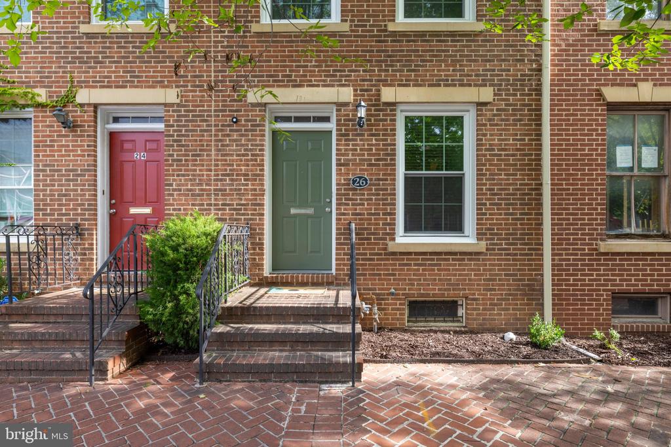
Rarely does a home offer the perfect combination of historic charm, modern sophistication, four true bedrooms, two full baths, one half bath, two coveted off-street parking spaces, and an unbeatable Otterbein location. Welcome to 26 E. Montgomery Street. Meticulously maintained and thoughtfully updated, this exceptional brick townhome blends timeless character with modern conveniences in one of Baltimore's most sought-after neighborhoods.

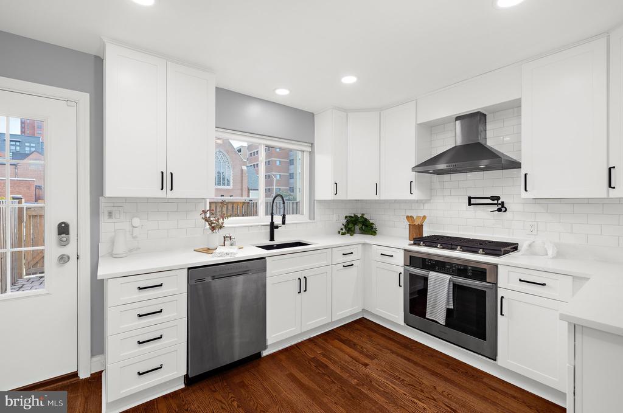
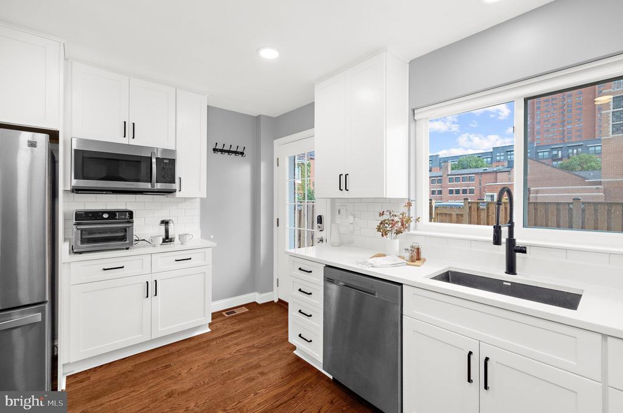
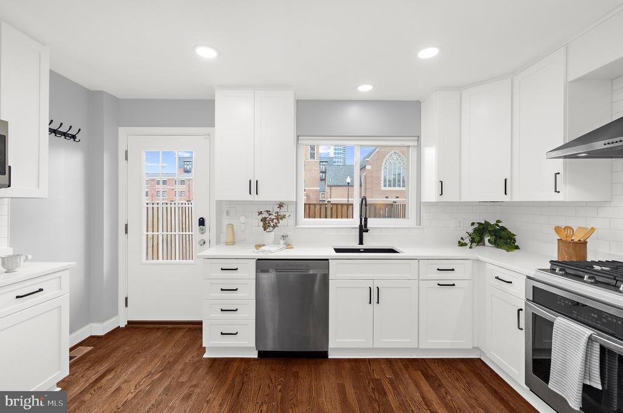
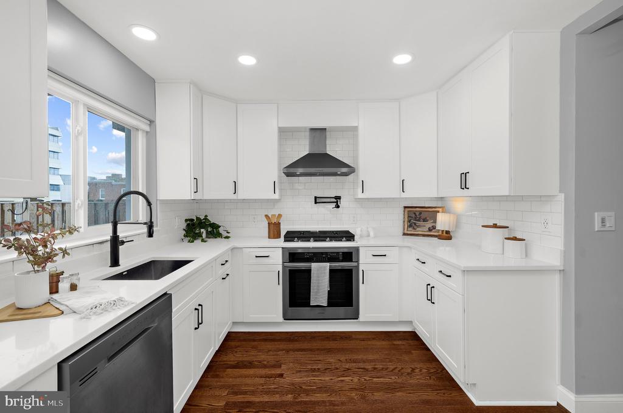
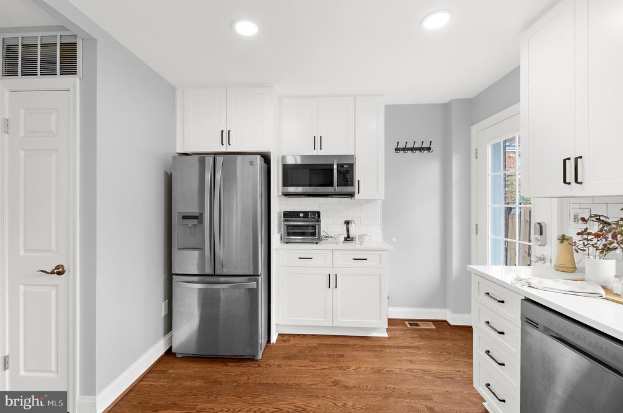
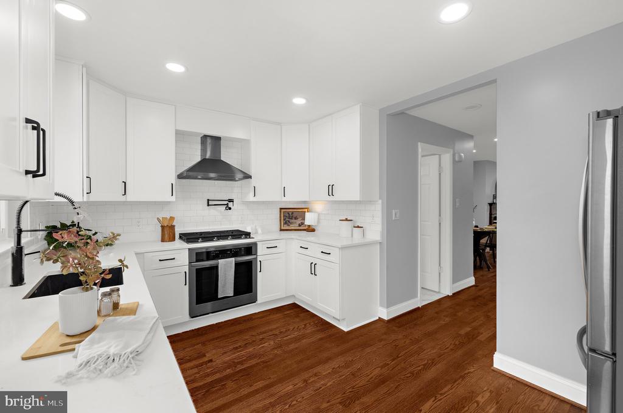
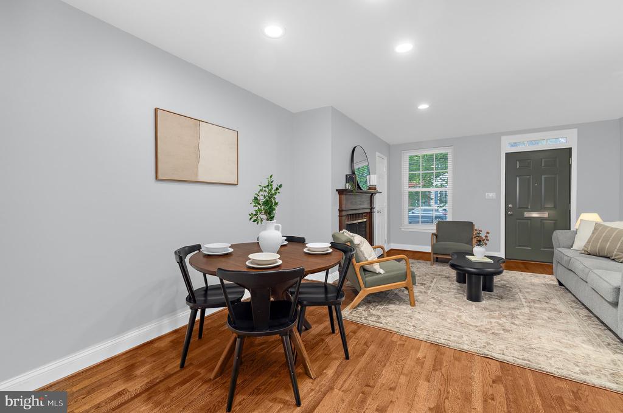
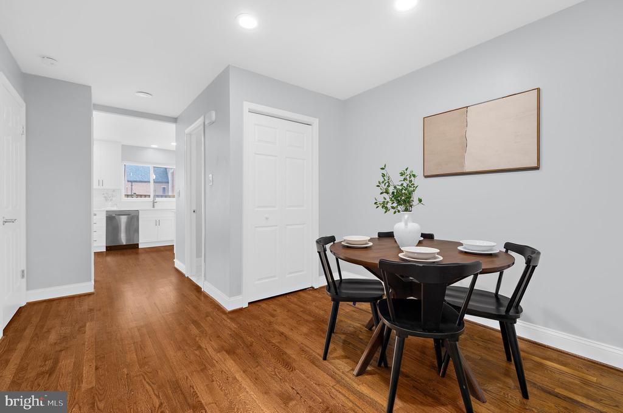
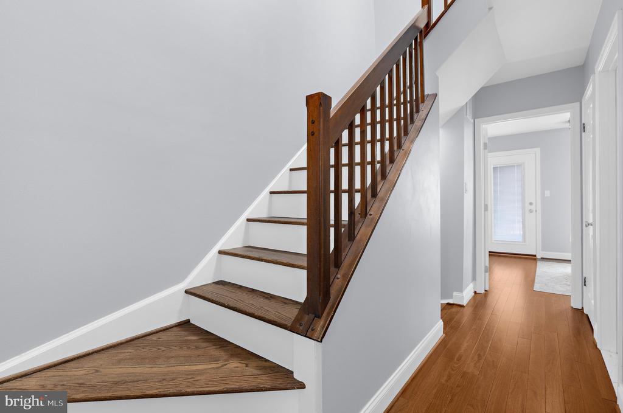
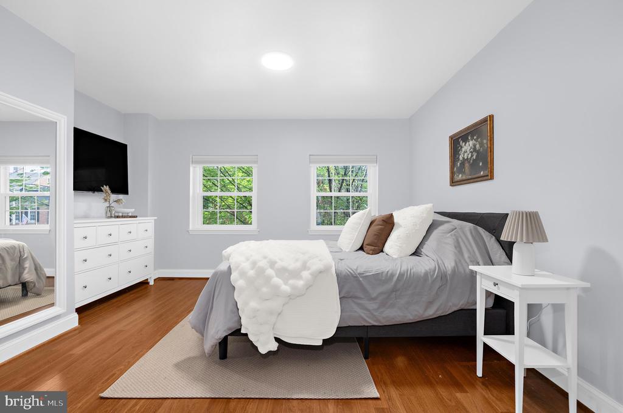
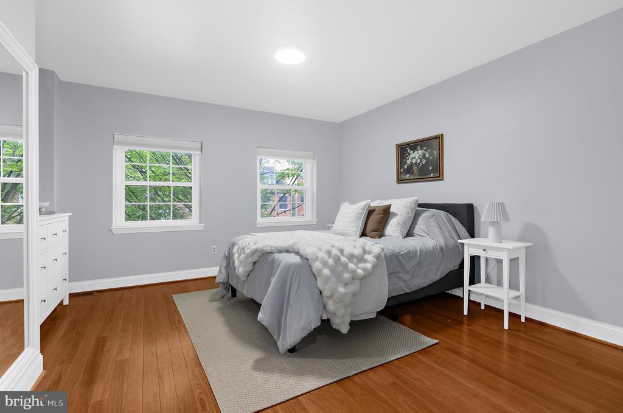
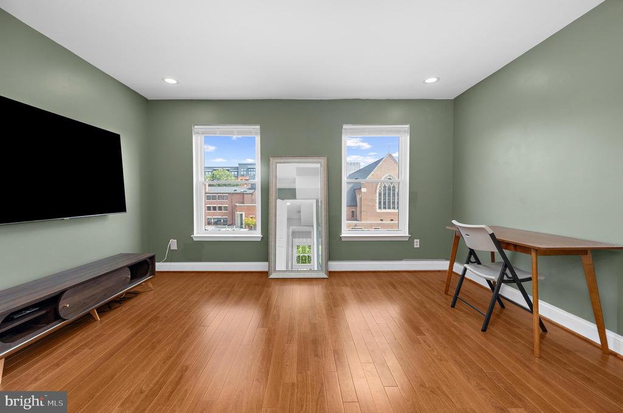
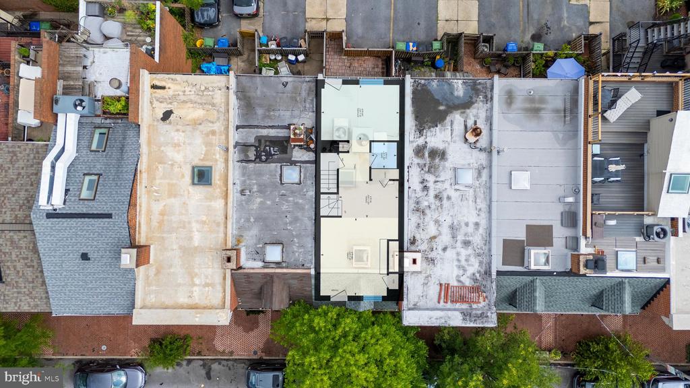
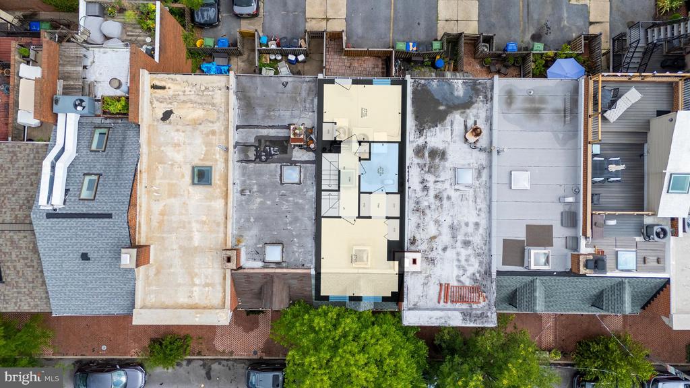
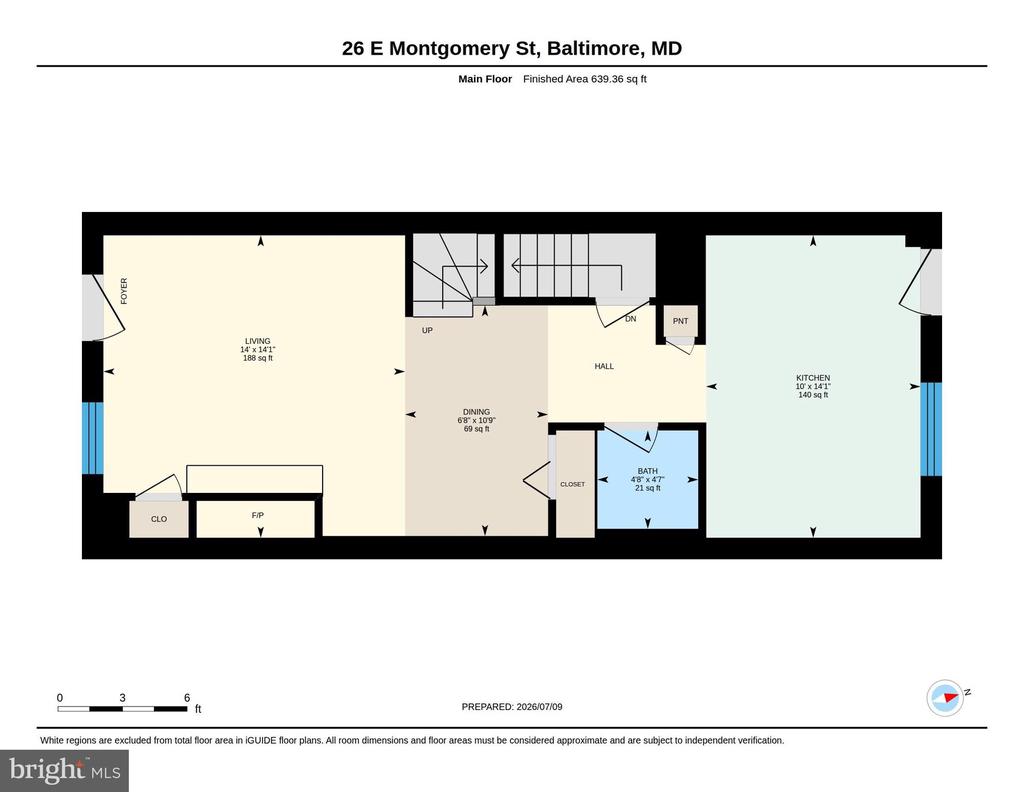
Spanning four levels of thoughtfully designed living space, this home offers exceptional flexibility for entertaining, working from home, or hosting overnight guests. Rich hardwood floors, soaring ceilings, and abundant natural light create a warm, inviting atmosphere throughout. At the heart of the home, the beautifully renovated kitchen showcases crisp white cabinetry, stainless steel appliances, a gas cooktop, and an effortless flow into the dining and living spaces--perfect for everyday living and entertaining alike.

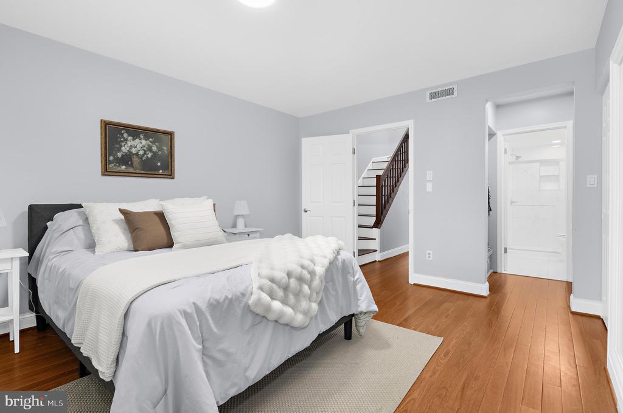
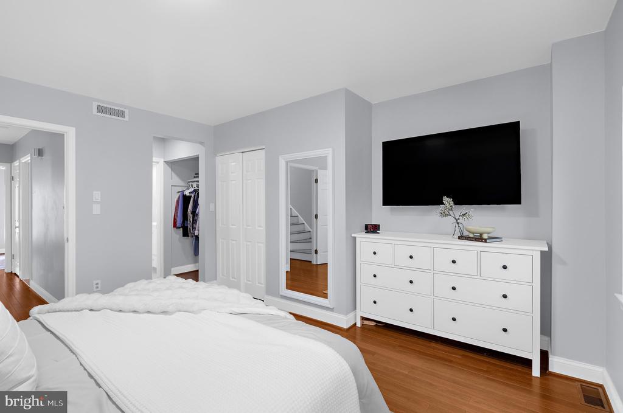
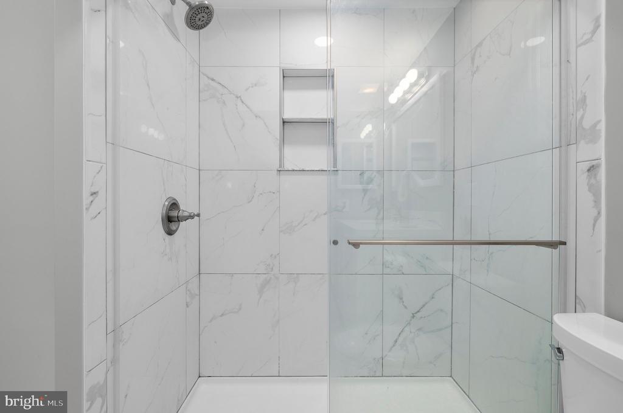
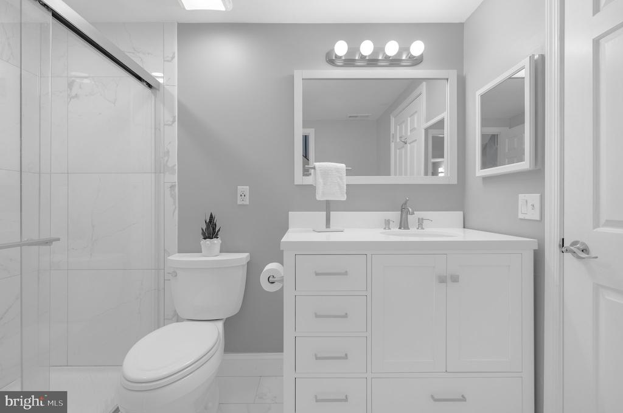
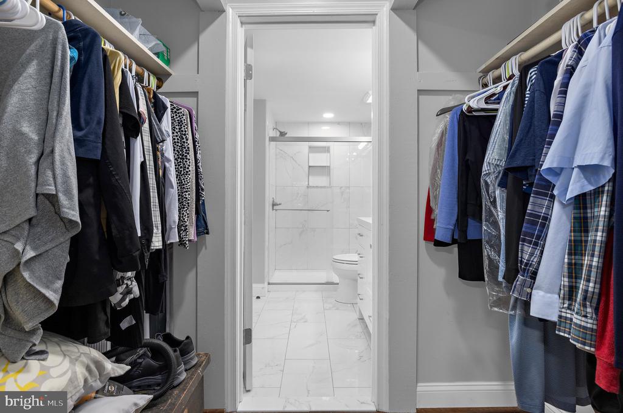
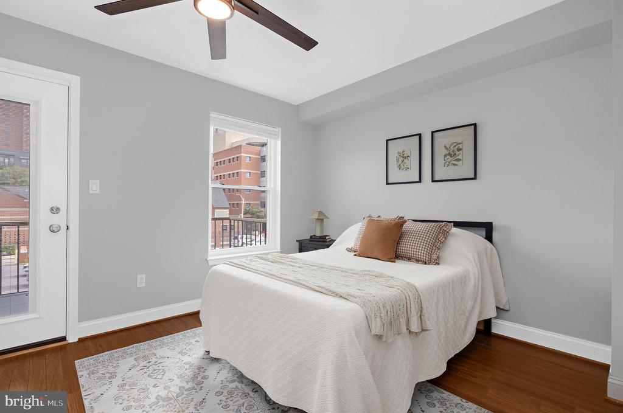
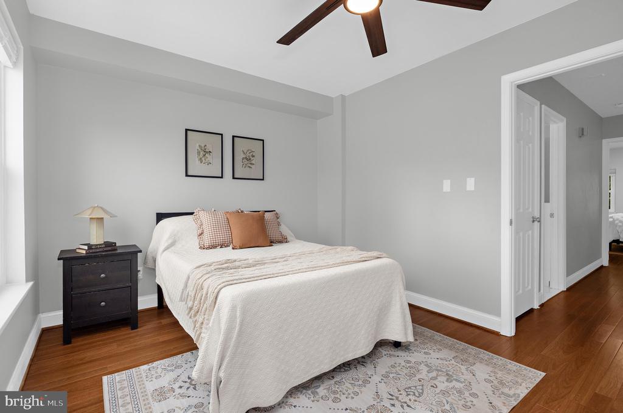
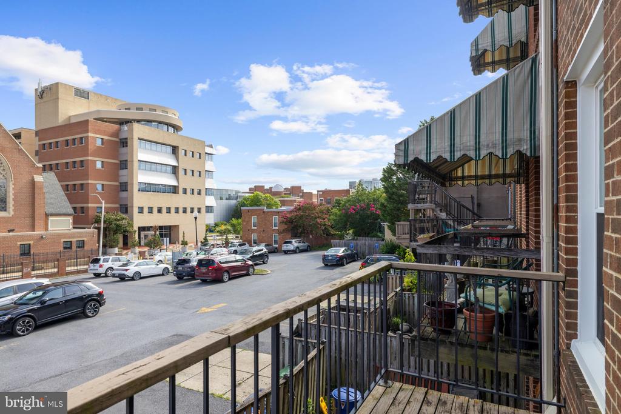
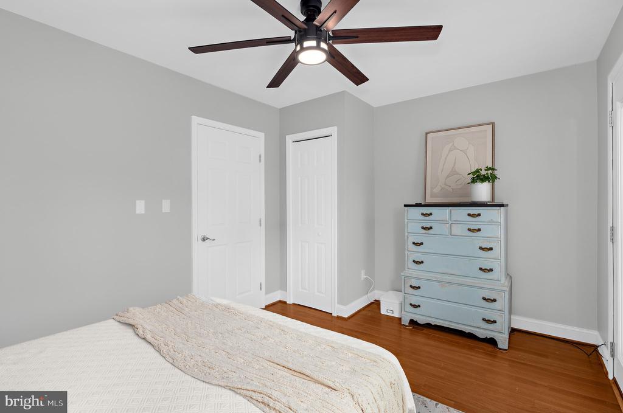
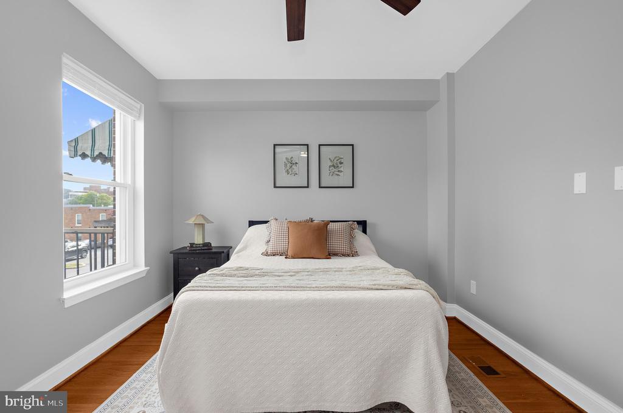
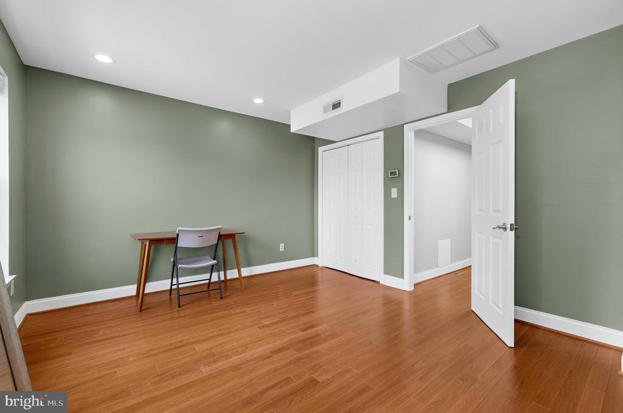
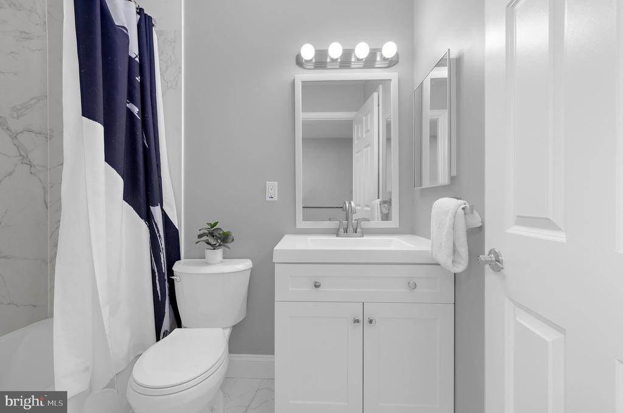
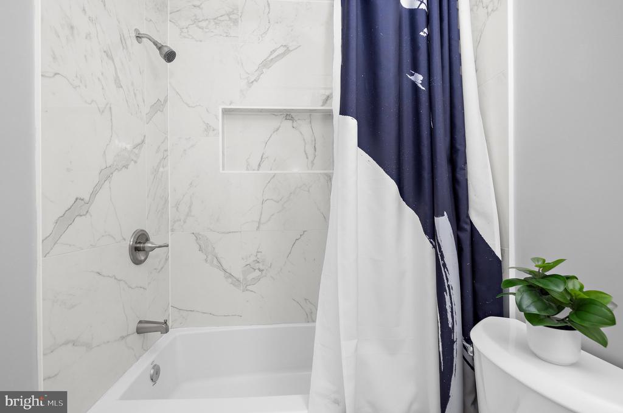
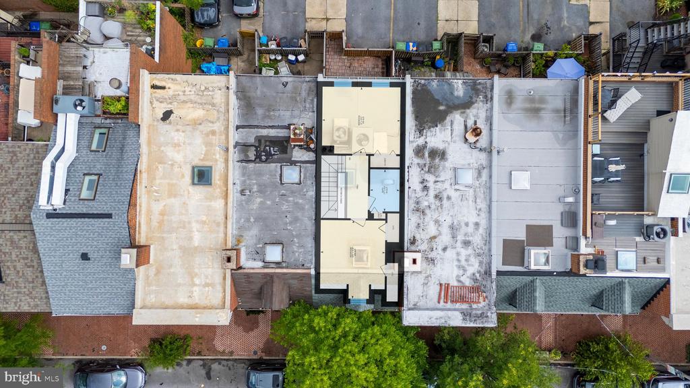
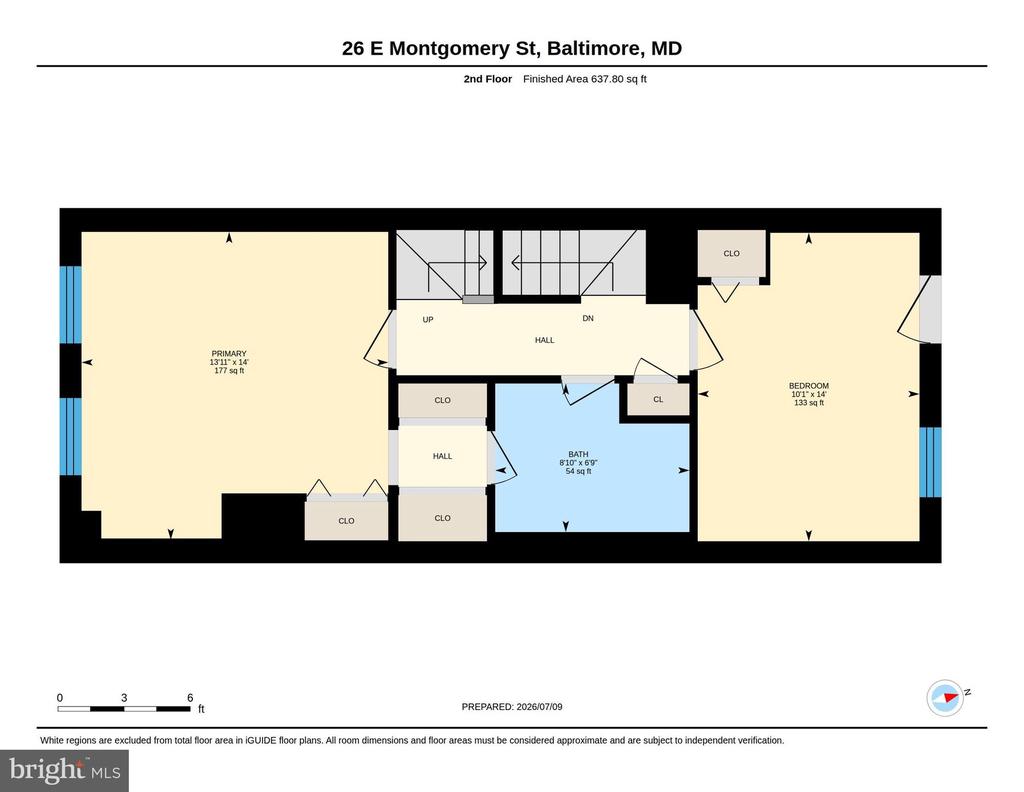
The second level is dedicated to a primary bedroom featuring a walk-in closet and a beautifully renovated en-suite bath. A second generously sized bedroom offers access to a private balcony--the perfect spot to enjoy your morning coffee or unwind after a busy day.

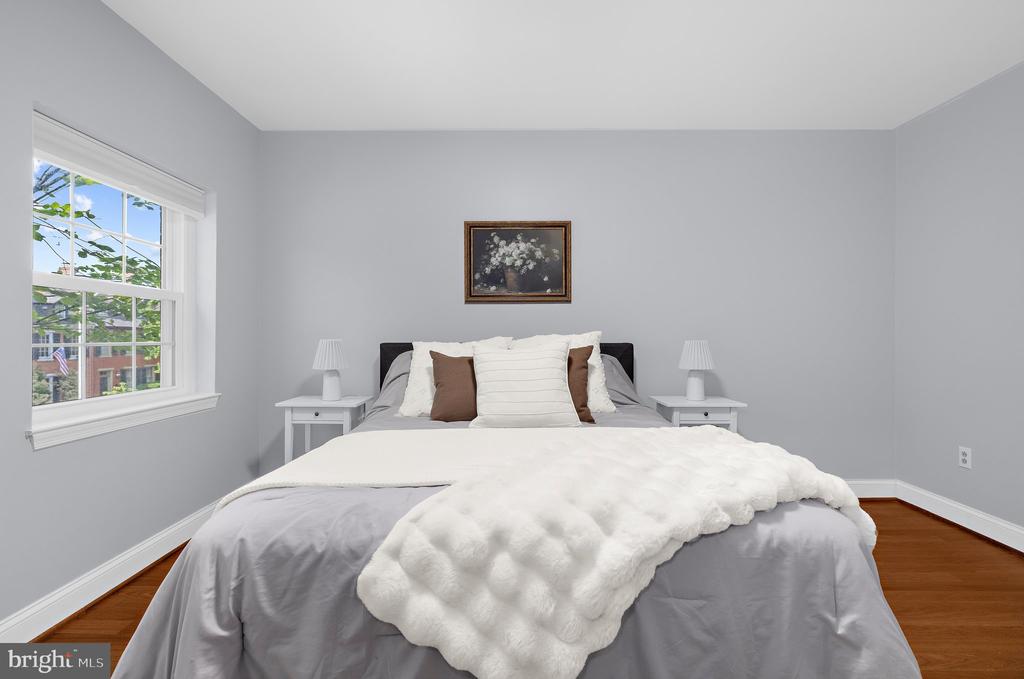
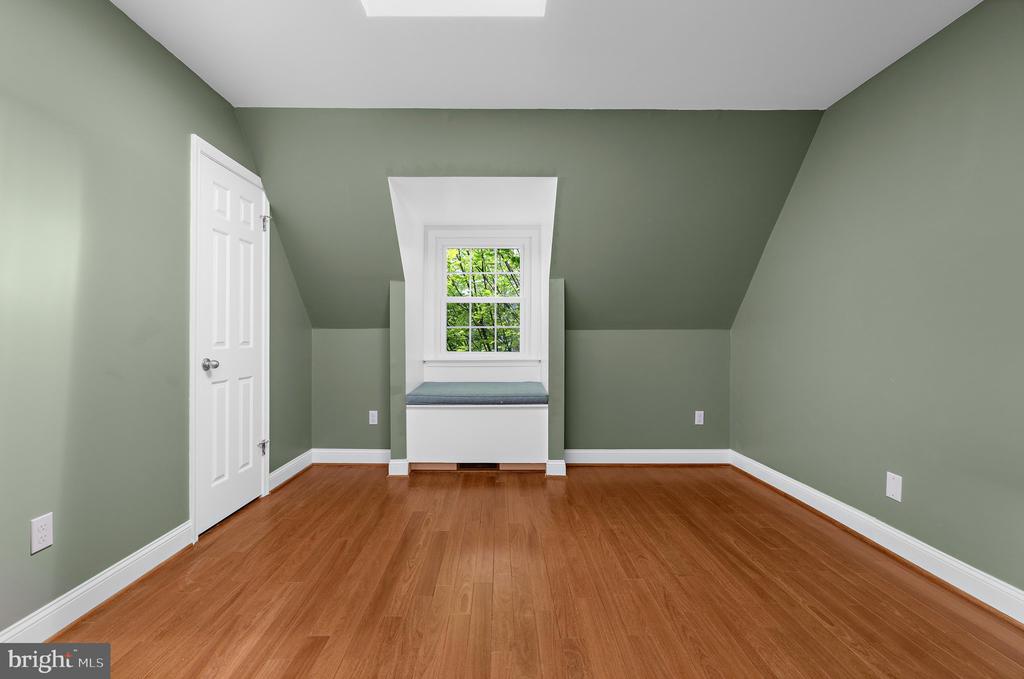
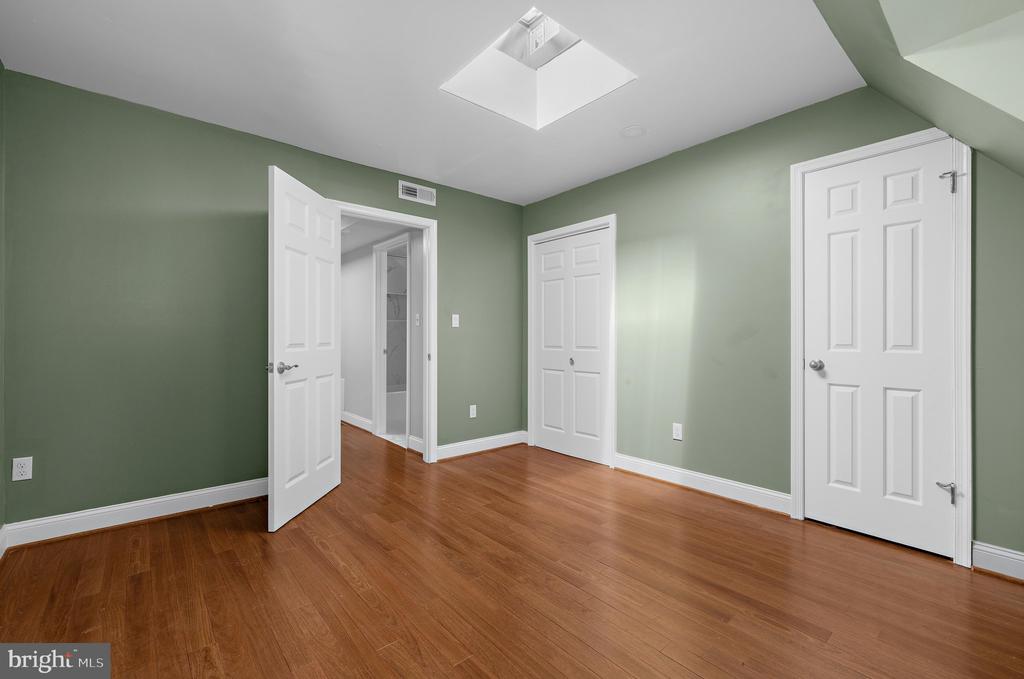
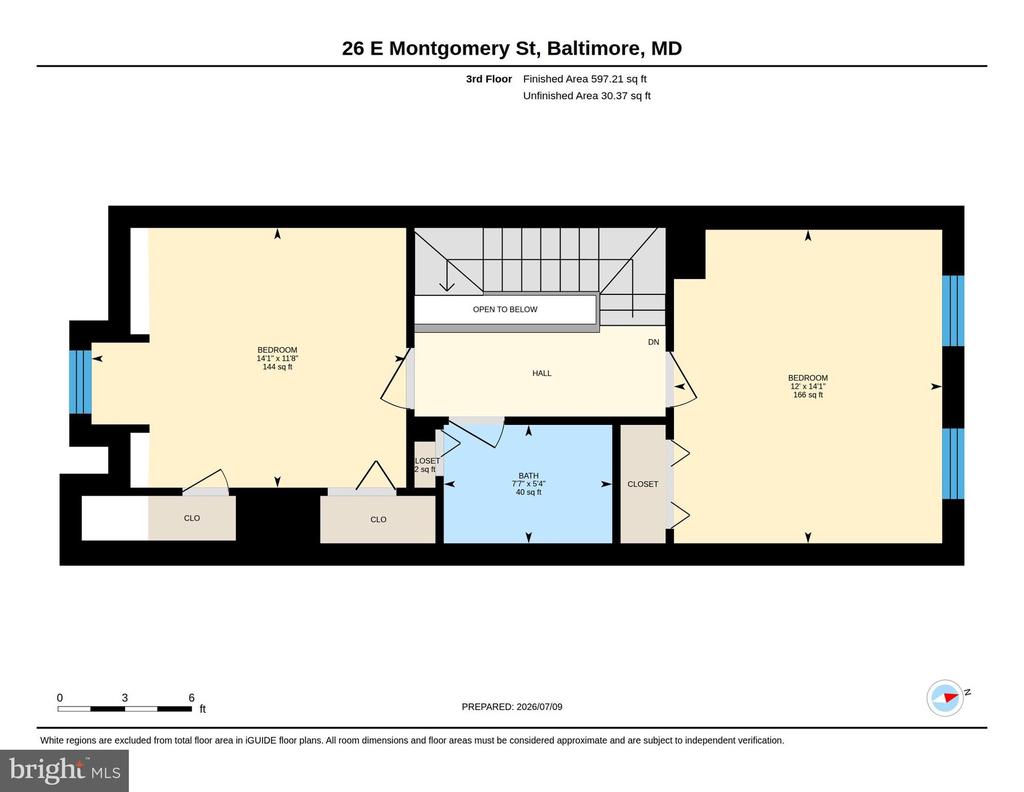
The third floor provides two additional spacious bedrooms and a second full bath, creating an ideal layout for guests, family members, or dedicated home office space. The front bedroom features a charming built-in window seat, creating the perfect reading nook, while a beautiful skylight fills the level with natural light.
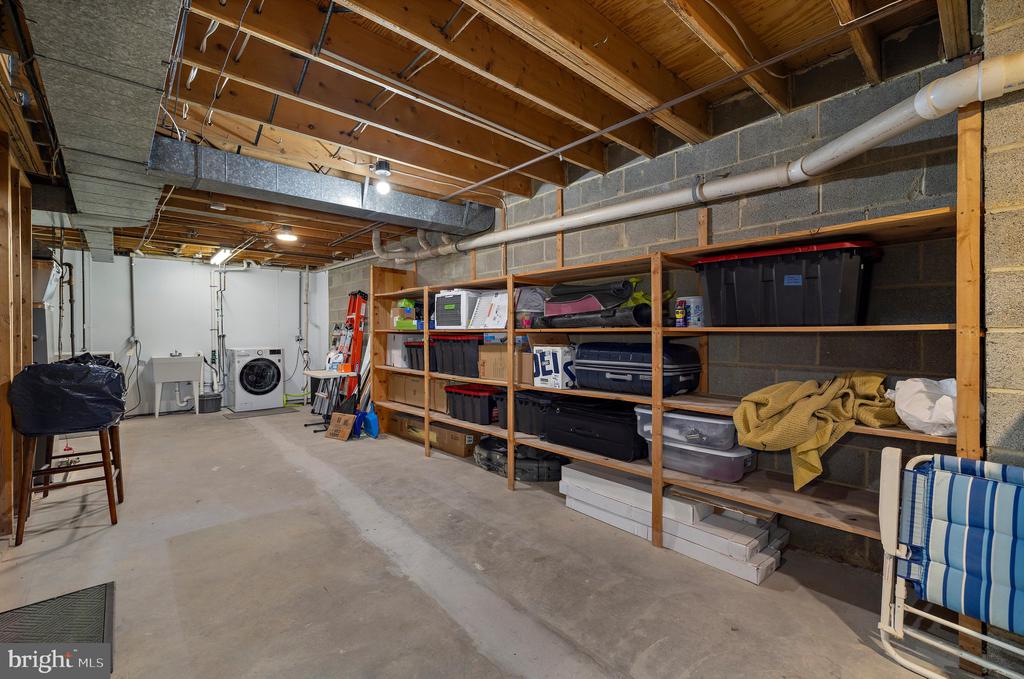
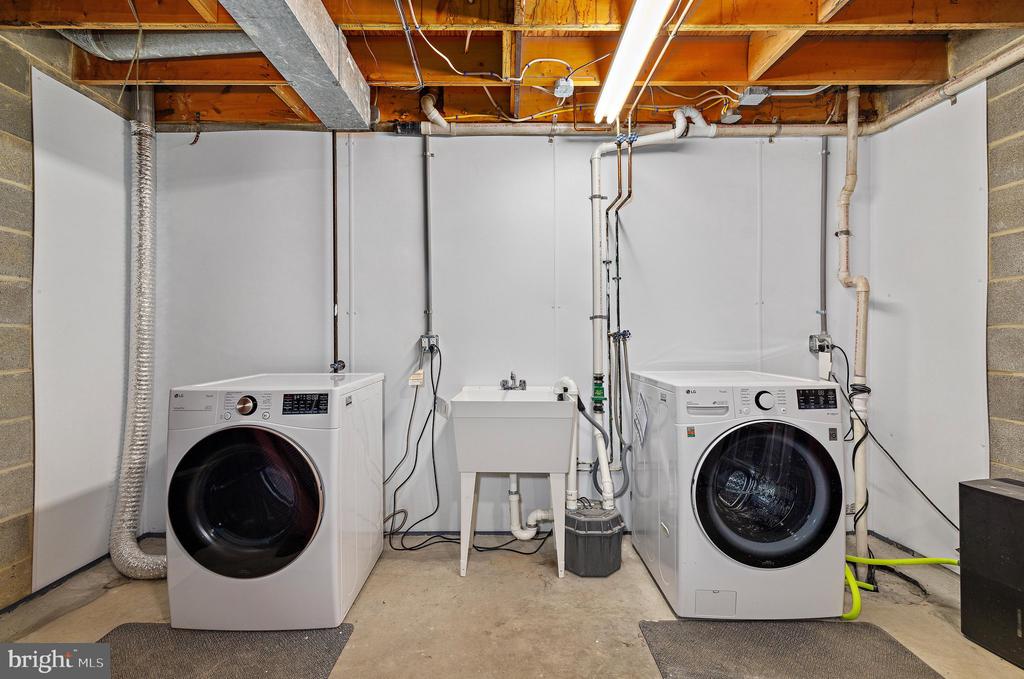
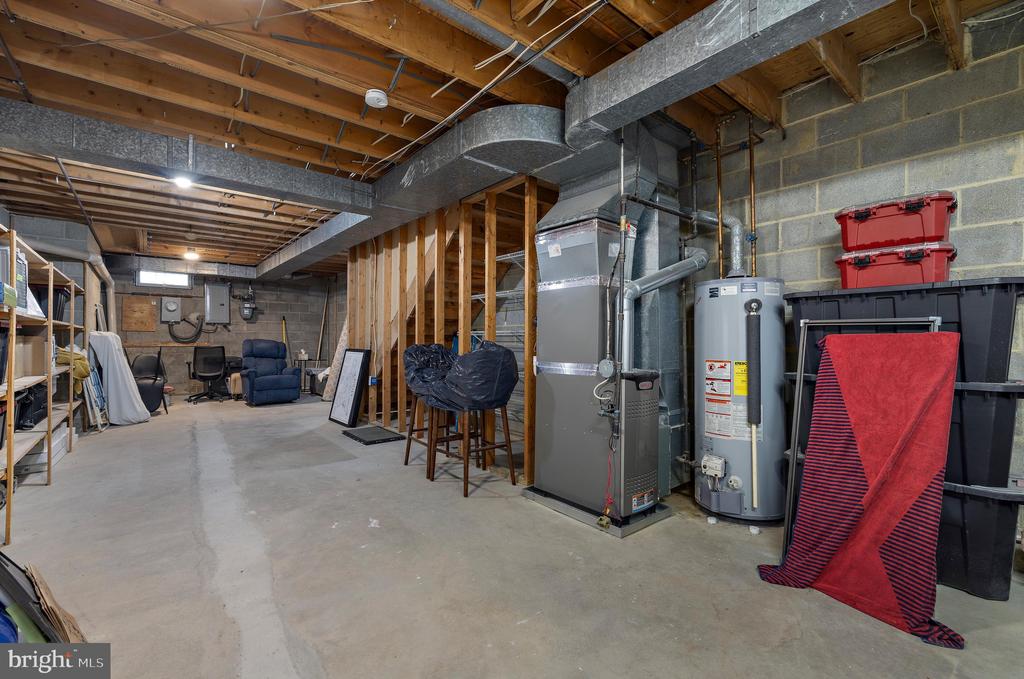
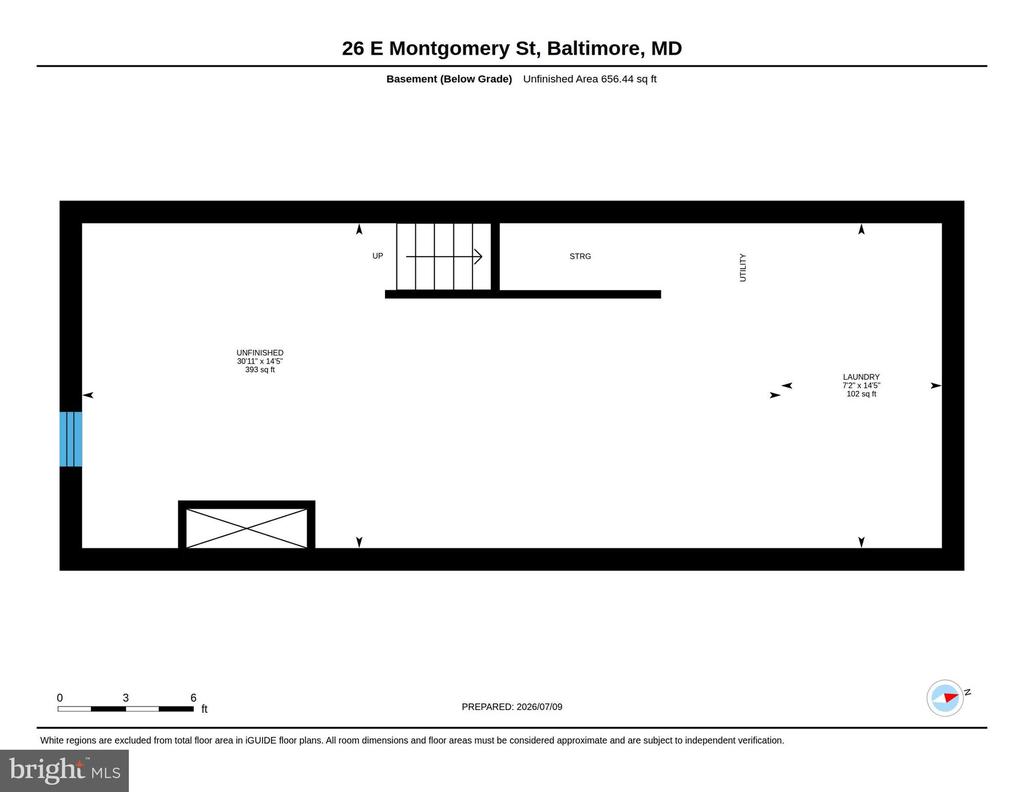
The unfinished basement provides exceptional storage today with endless opportunities for tomorrow--whether you envision a home gym, workshop, wine cellar, or additional finished living space.

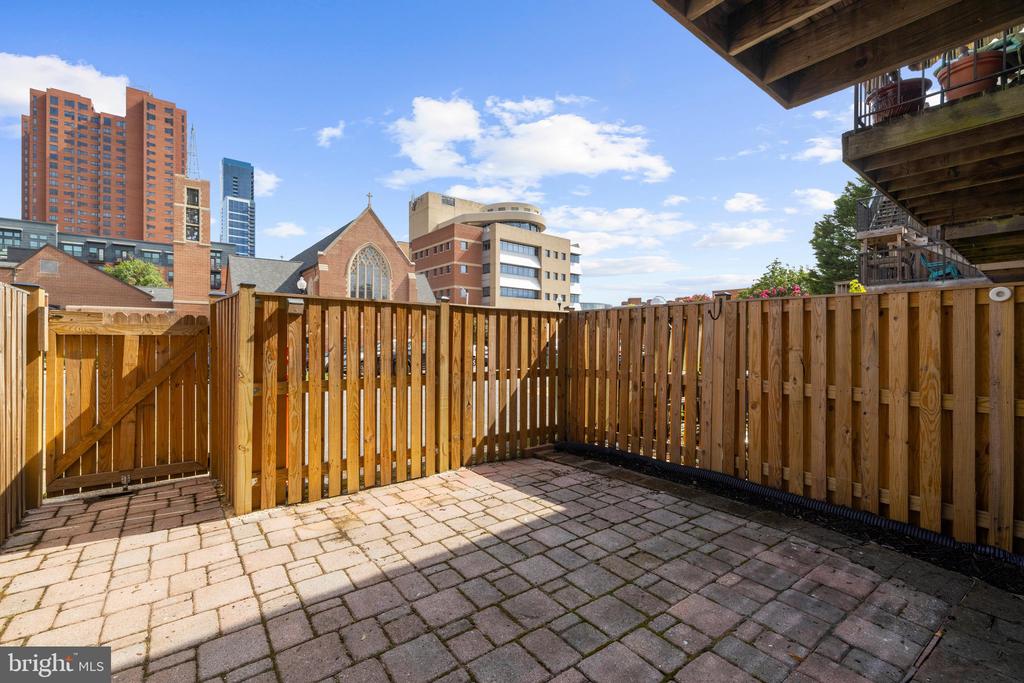
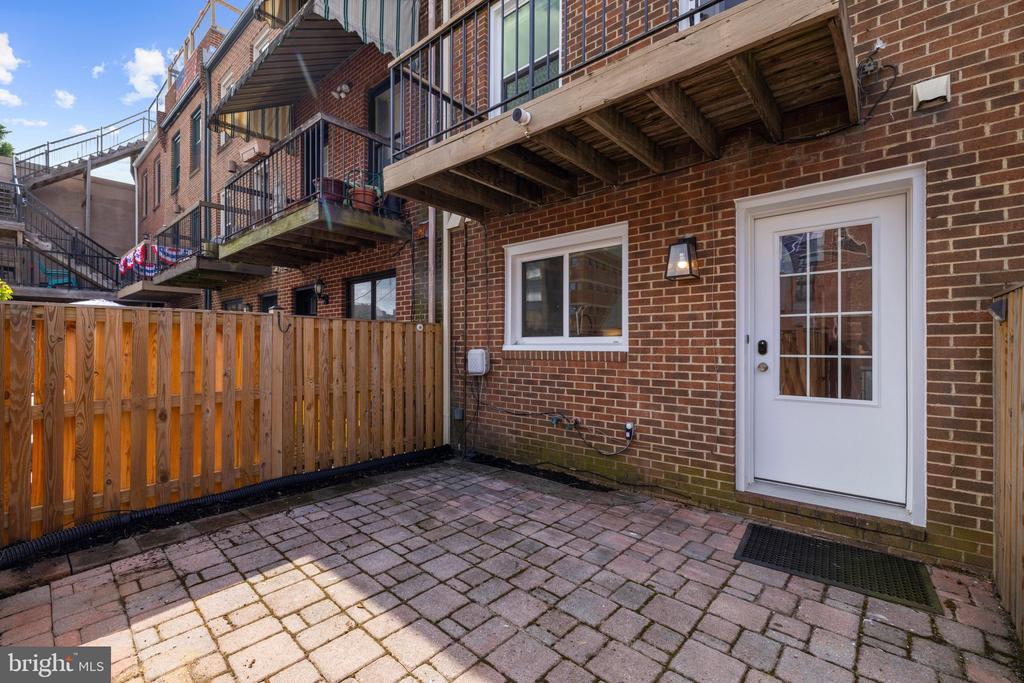
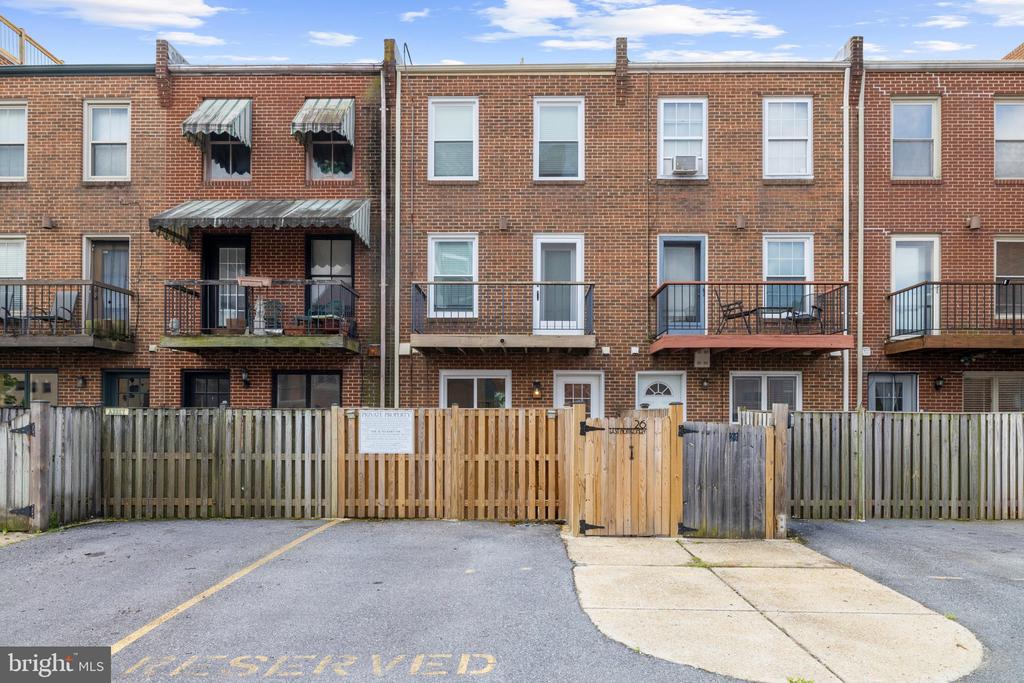
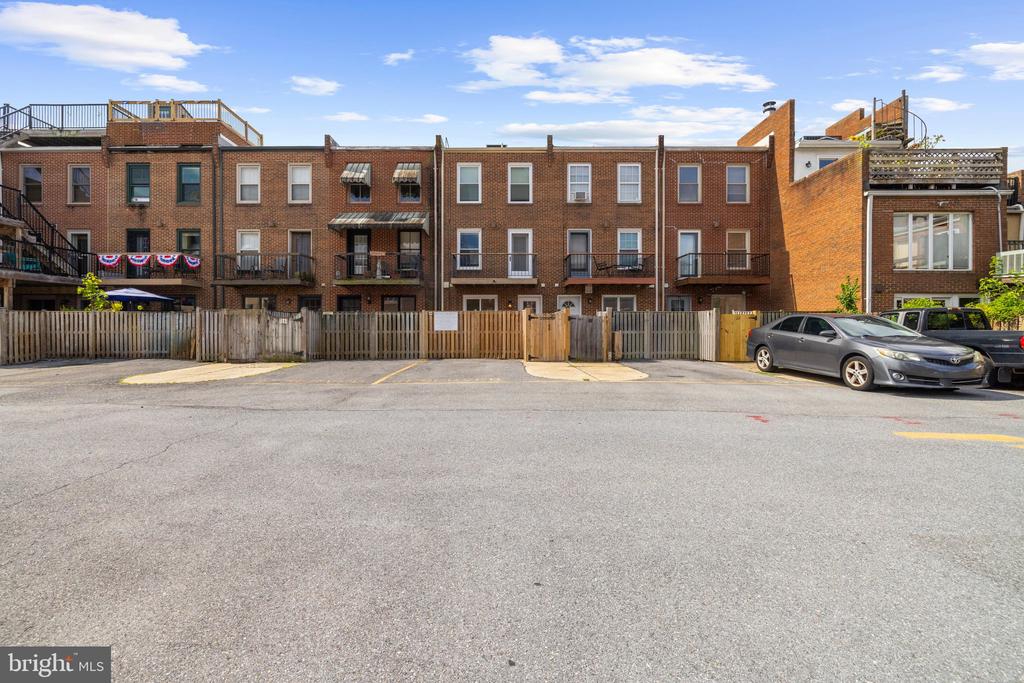
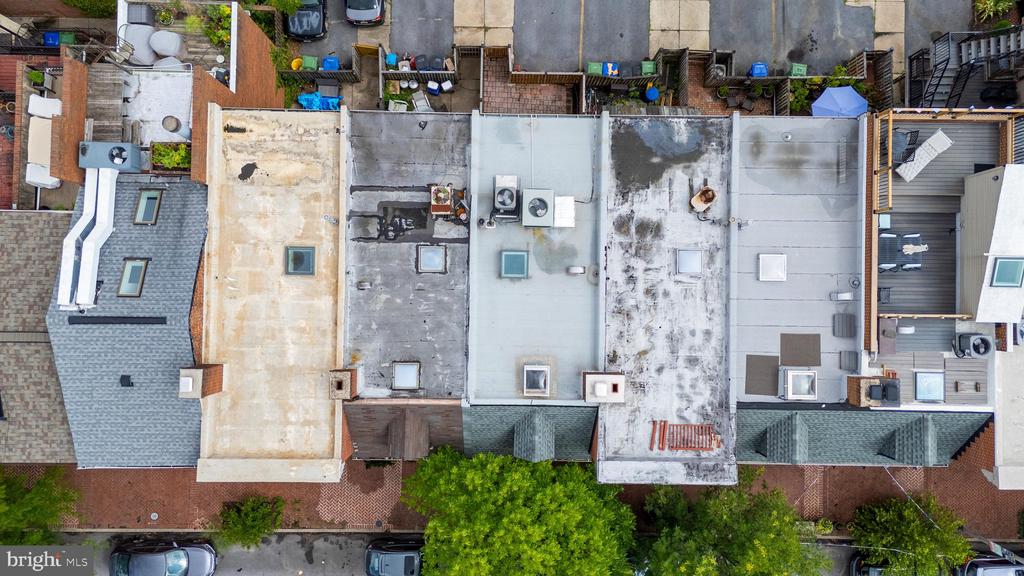
Outside, discover your own private city oasis. The fully fenced backyard features a custom patio, offering the perfect setting for summer barbecues, evening cocktails, or quiet mornings outdoors. Completing this incredible package are two private off-street parking spaces--one of the most desirable amenities in city living and a true rarity.

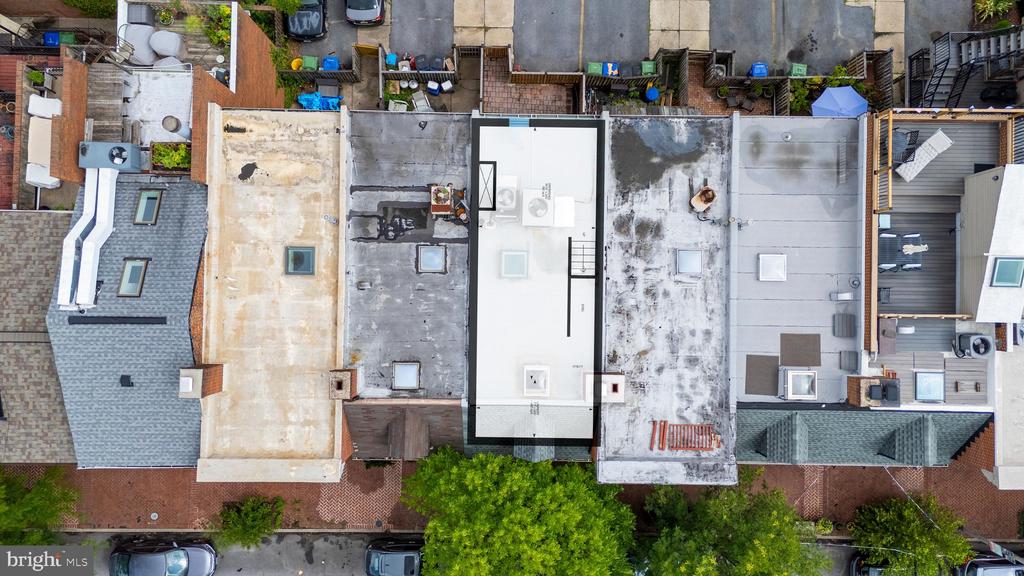
What truly sets this home apart is the exceptional level of care and investment. Nearly every major system has been updated, including a new architectural shingle roof (2026), replacement windows and exterior doors, dual-zone HVAC systems (2024 & 2025), basement waterproofing system, sewer line repair, and numerous additional mechanical upgrades. Every improvement reflects the meticulous maintenance of this remarkable home. A detailed list of improvements and system updates is available in the Property Features & Upgrades sheet.

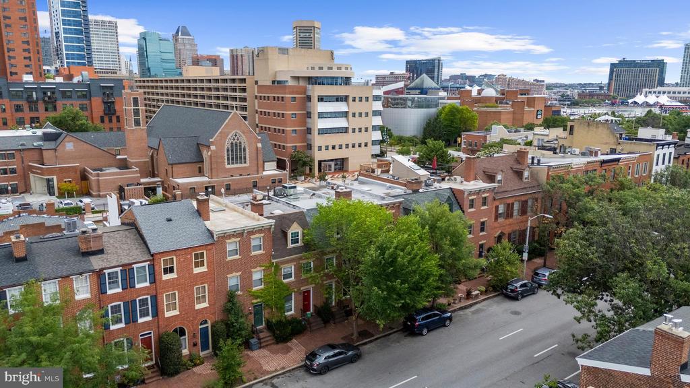
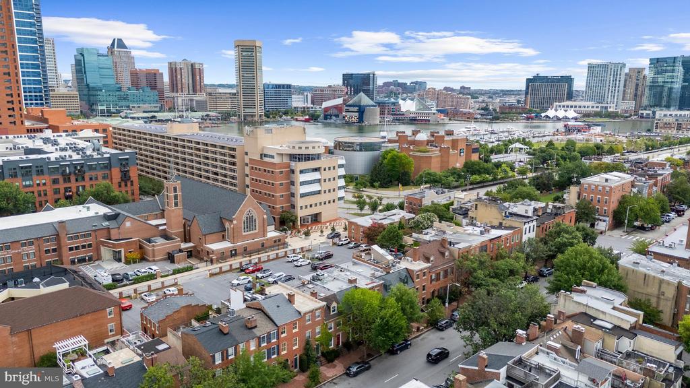
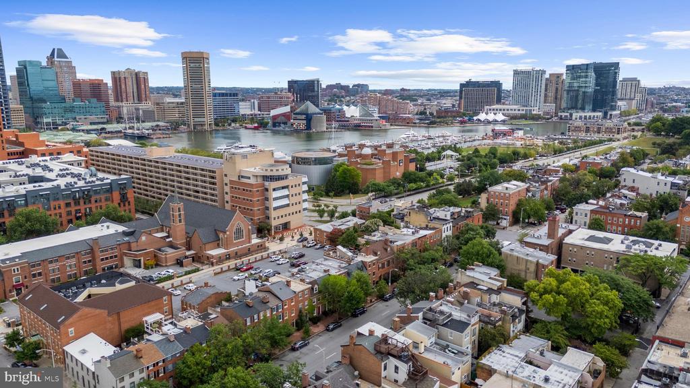
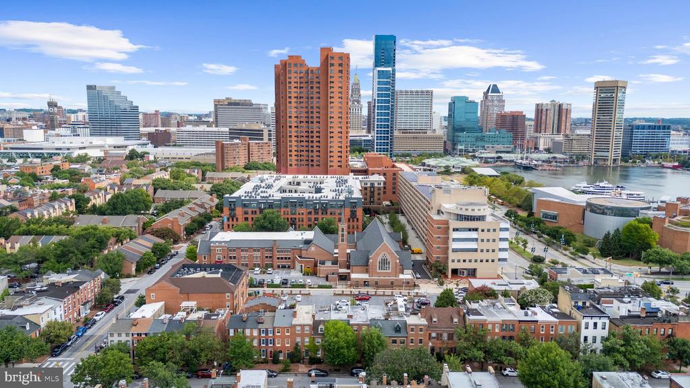
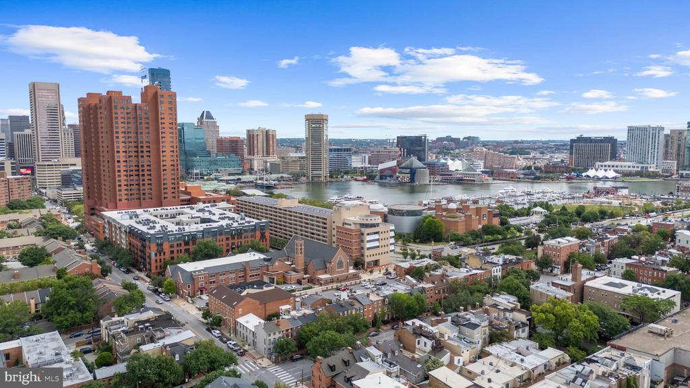
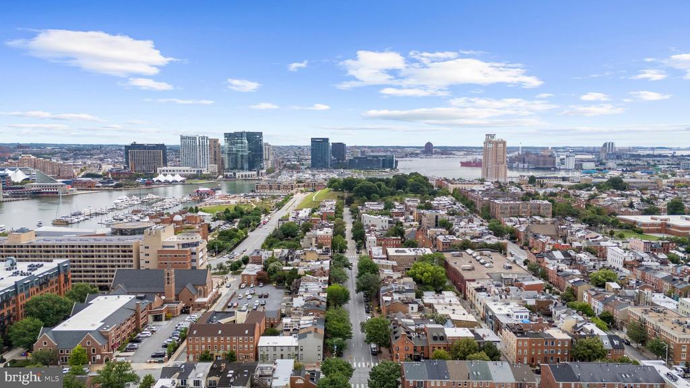
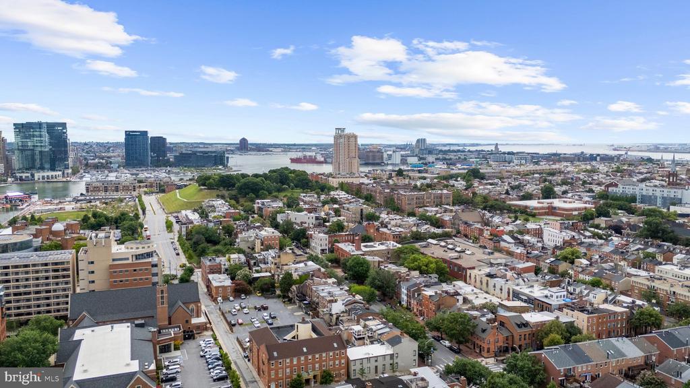
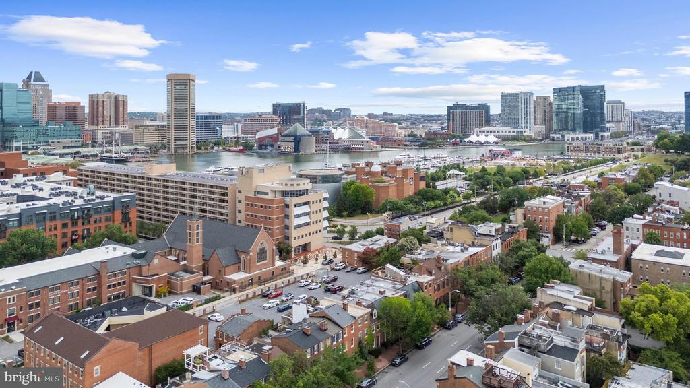
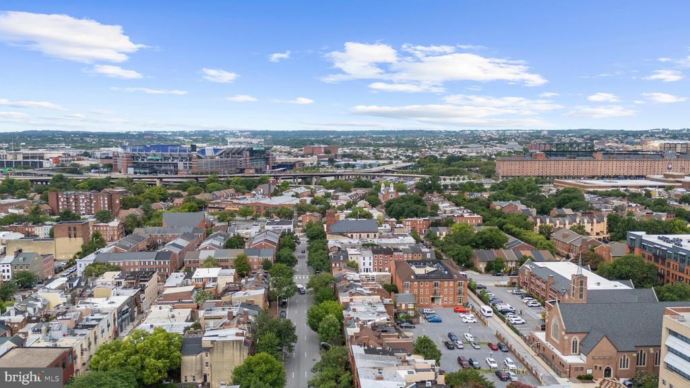
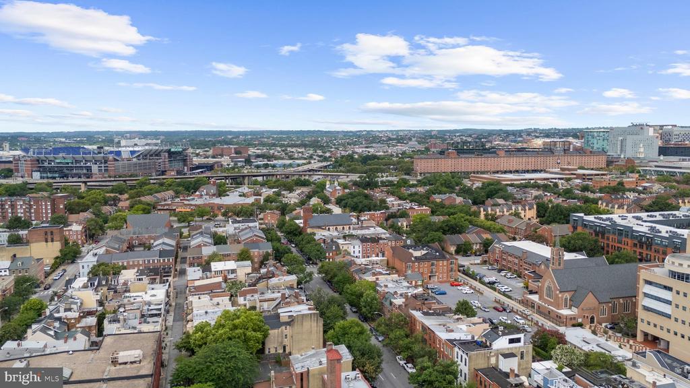
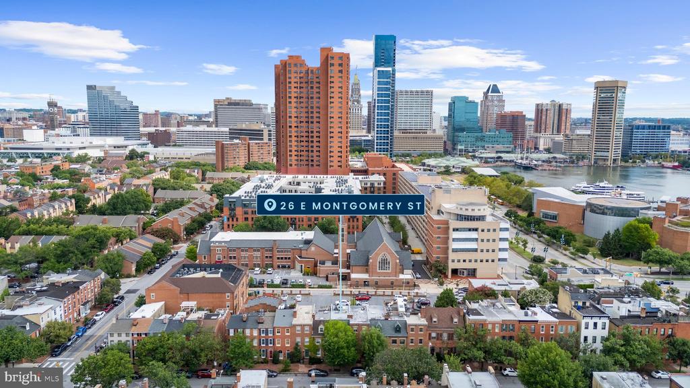
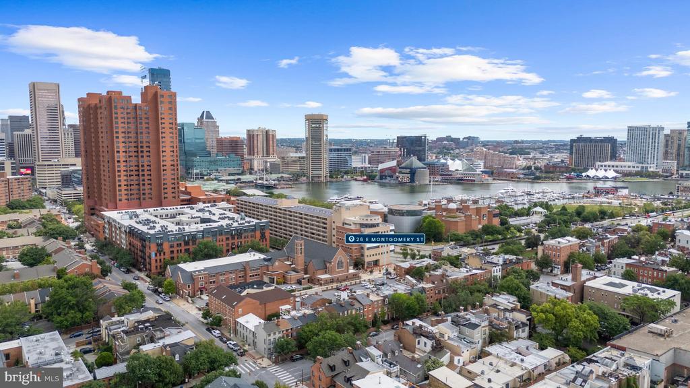
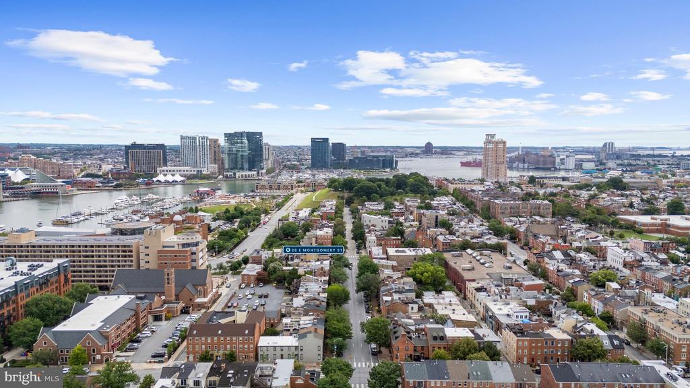
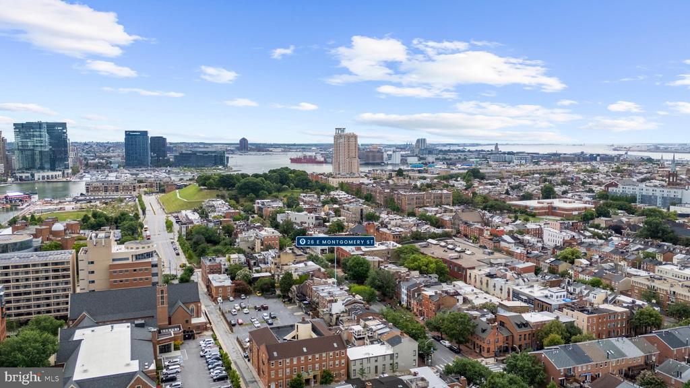
Perfectly situated in one of Baltimore's most desirable neighborhoods, offering tree-lined streets, neighborhood parks, and an unmatched walkable lifestyle. Enjoy a short stroll to the Inner Harbor, Federal Hill, Camden Yards, M&T Bank Stadium, the University of Maryland Medical Center, local coffee shops, acclaimed restaurants, neighborhood markets, and year-round events. With immediate access to I-95, the MARC Train, Light Rail, and downtown employers, commuting is effortless. Whether you're a medical professional, downtown commuter, or simply someone who appreciates the convenience of city living without sacrificing comfort, this location offers the lifestyle you've been searching for.

4
beds

3
baths

1,800 Sq.Ft. LIVING AREA

Sarah Garza

Sarah Garza

Features & Amenities

Interior

  • total bedrooms4
  • Total bathrooms3
  • full bathrooms2
  • half bathroom1
  • Laundry room Basement
  • Flooring Hardwood
  • Fireplace Brick, Non-Functioning
  • APPLIANCES Cooktop, Dishwasher, Microwave, Oven - Single, Dryer, Range Hood, Refrigerator, Stainless Steel Appliances, Washer, Water Heater
  • other interior Features Bathroom - Tub Shower, Bathroom - Stall Shower, Bathroom - Walk-In Shower, Combination Dining/Living, Dining Area, Floor Plan - Traditional, Kitchen - Gourmet, Primary Bath(s)

Area & Lot

  • Status Coming Soon
  • Living Area1,800 Sq.Ft.
  • Total Area1,800 Sq.Ft.
  • MLS® IDMDBA2222728
  • TypeResidential
  • YEAR BUILT1899
  • Architecture StylesColonial
  • School DistrictBALTIMORE CITY PUBLIC SCHOOLS

Exterior

  • STORIES4
  • water SourcePublic
  • PoolNo Pool
  • lot featuresRear Yard
  • parkingOff Street
  • HEAT TYPEHeat Pump(s)
  • AIR CONDITIONINGCentral A/C
  • sewerPublic Sewer
  • SubstructureSlab
  • Disability FeaturesNone
  • other exterior FeaturesChimney Cap(s), Play Area

Financial

  • Sales Price$550,000
  • Real Estate Tax $10,004/yr
  • Zoning R-8
View Virtual Tour

Mortgage Calculator

Estimate your monthly mortgage payment, including the principal and interest, property taxes, and HOA. Adjust the values to generate a more accurate rate.

All estimates are provided for informational purposes only. Actual amounts may vary.
$0,000 Your Payment 20 15 65
$0,000 Your Payment

Partner with The PCS Home Team

Let our expertise work for you—experience a stress-free move with guidance every step of the way.

Follow Us on Instagram