212 NEWPORT DRIVE
212 NEWPORT DRIVE
212 NEWPORT DRIVE
212 NEWPORT DRIVE
212 NEWPORT DRIVE
212 NEWPORT DRIVE
212 NEWPORT DRIVE
212 NEWPORT DRIVE
212 NEWPORT DRIVE
212 NEWPORT DRIVE
212 NEWPORT DRIVE
212 NEWPORT DRIVE
212 NEWPORT DRIVE
212 NEWPORT DRIVE
212 NEWPORT DRIVE
212 NEWPORT DRIVE
212 NEWPORT DRIVE
212 NEWPORT DRIVE
212 NEWPORT DRIVE
212 NEWPORT DRIVE
212 NEWPORT DRIVE
212 NEWPORT DRIVE
212 NEWPORT DRIVE
212 NEWPORT DRIVE
SEE ALL PHOTOS
212 NEWPORT DRIVE
212 NEWPORT DRIVE
212 NEWPORT DRIVE
212 NEWPORT DRIVE
212 NEWPORT DRIVE
212 NEWPORT DRIVE
212 NEWPORT DRIVE
212 NEWPORT DRIVE
212 NEWPORT DRIVE
212 NEWPORT DRIVE
212 NEWPORT DRIVE
212 NEWPORT DRIVE
212 NEWPORT DRIVE
212 NEWPORT DRIVE
212 NEWPORT DRIVE
212 NEWPORT DRIVE
212 NEWPORT DRIVE
212 NEWPORT DRIVE
212 NEWPORT DRIVE
212 NEWPORT DRIVE
212 NEWPORT DRIVE
212 NEWPORT DRIVE
212 NEWPORT DRIVE
212 NEWPORT DRIVE
Leased

212 NEWPORT DRIVE

212 NEWPORT DRIVE, SEVERNA PARK, MD 21146

$3,200/month
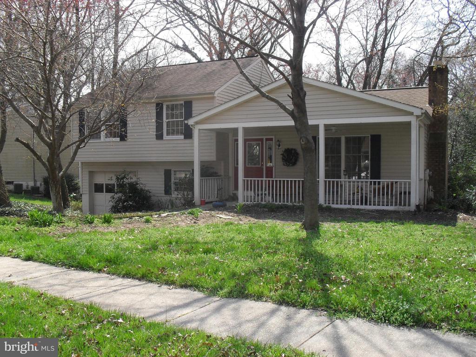
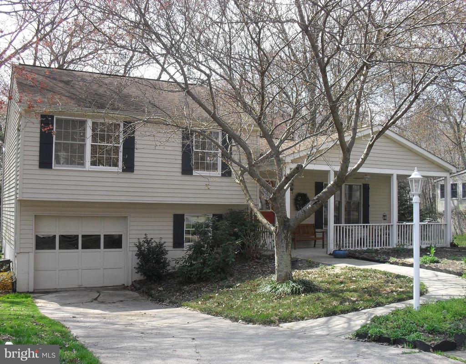
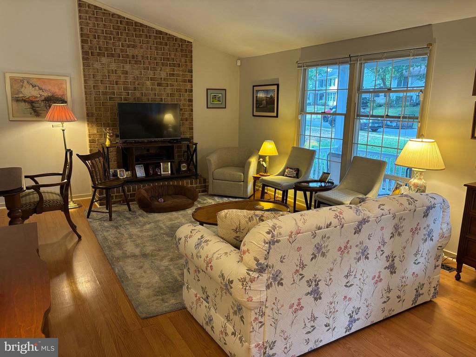
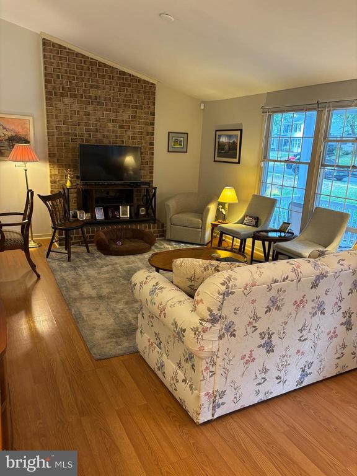
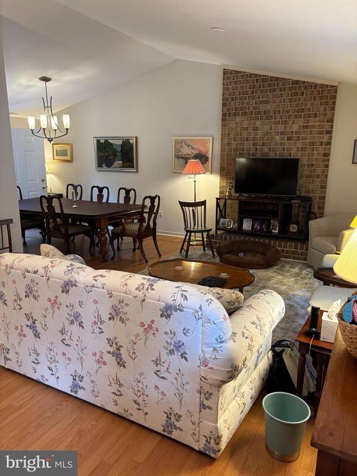
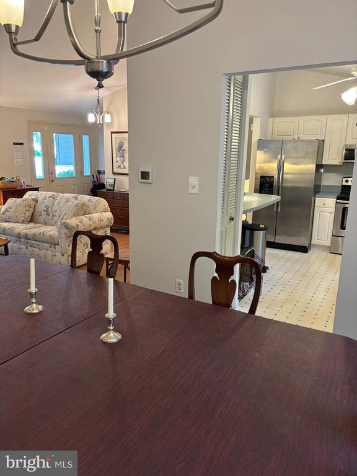
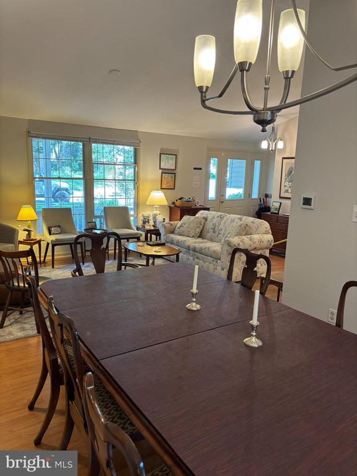
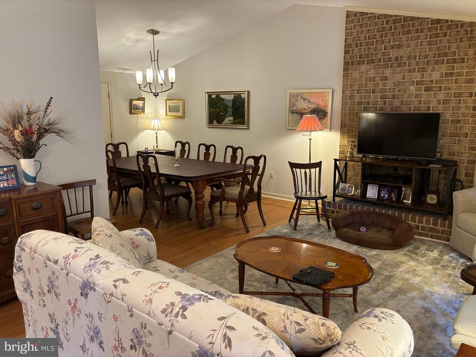
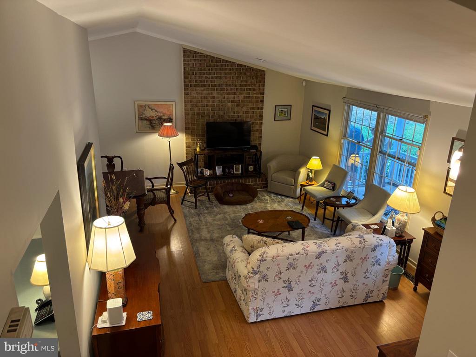
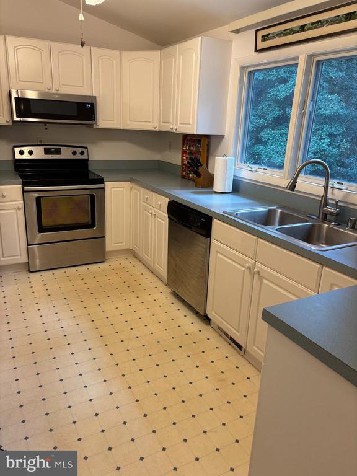
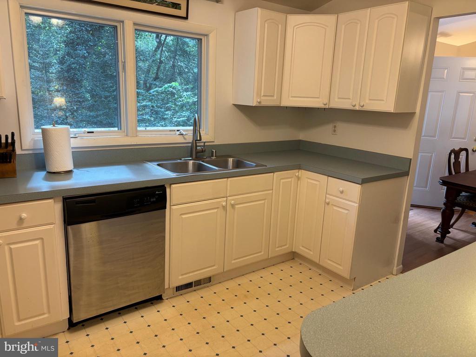
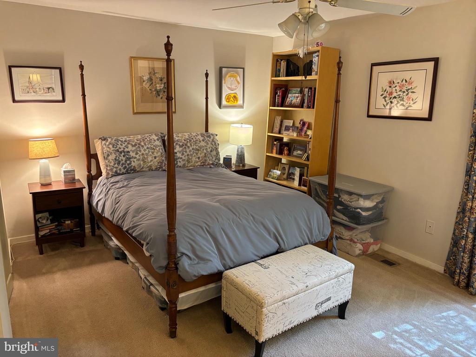
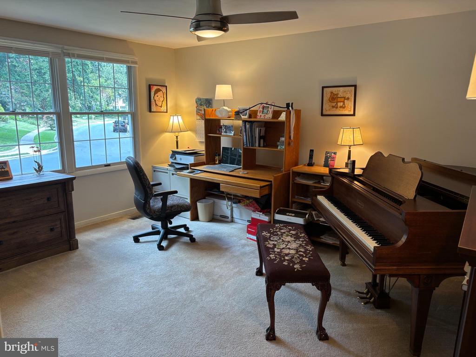
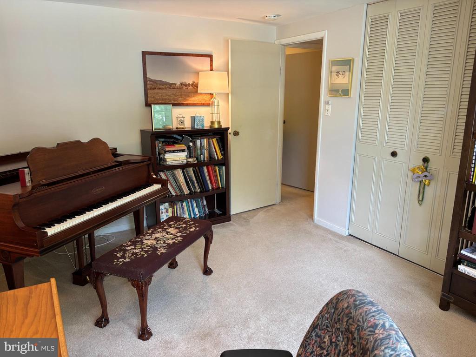
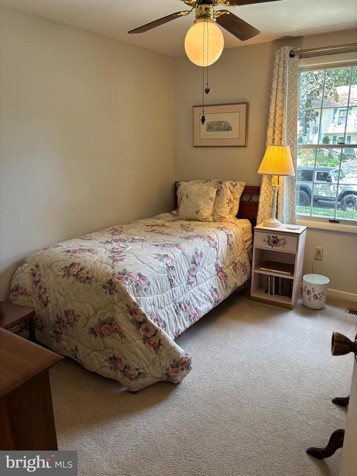
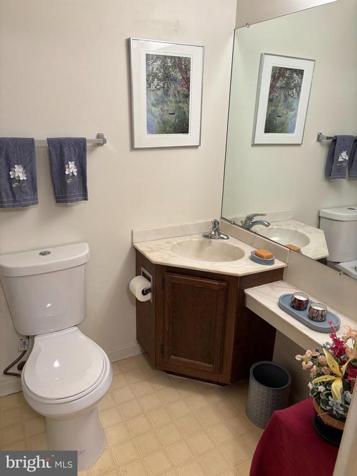
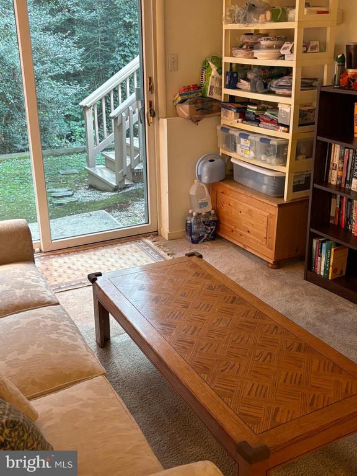
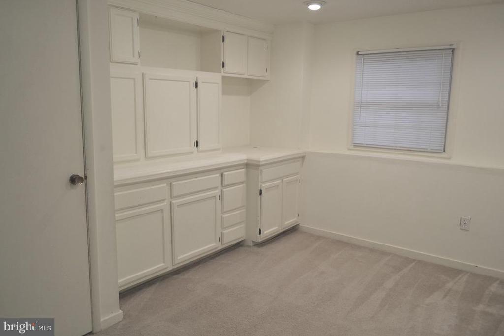
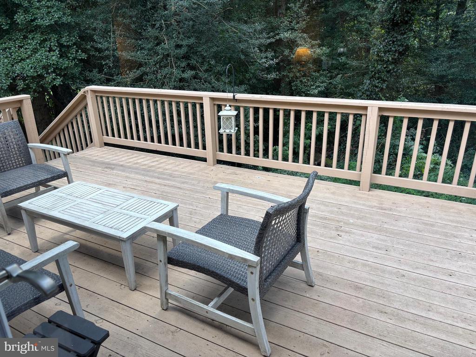
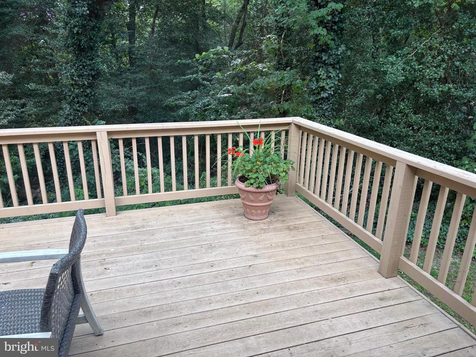
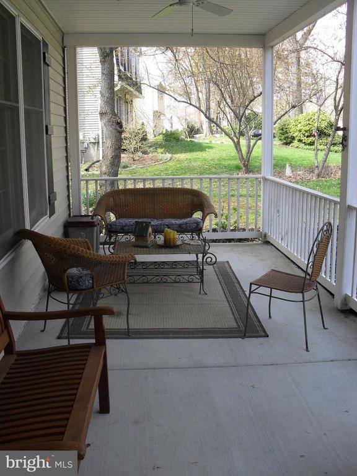
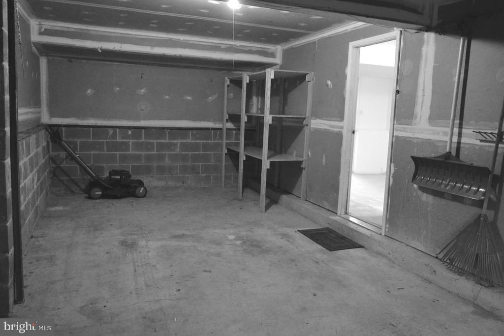
A Wonderful Place To Call Home In Sought After Severna Park. This Charming 3 Bed & 2 Bath Home w/One Car Garage Has So Much To Offer to Include: Large Kitchen w/Brand New Granite Being Installed Soon, New Luxury Vinyl Throughout the Kitchen, Dining Room & Living Room. Plus, the Whole House will be Newly Painted Too. Home Includes Wood Burning Fireplace, Washer & Dryer, Lots Of Storage, Huge Covered Front Porch & Large Back Deck That Backs To Woods. Landscaped & So Much More. Situated Close to Annapolis, Baltimore, Washington, Fort Meade, Rt.100 & 97. HOME AVAILABLE OCTOBER 15th and maybe even sooner if all updates are completed. Please Enquire and I will give you Updates.

3
beds

2
baths

2,350 Sq.Ft. LIVING AREA

0.33 Acres lot

Chad Robertson

Chad Robertson

Features & Amenities

Interior

  • total bedrooms3
  • Total bathrooms2
  • full bathrooms2
  • Fireplace Brick, Fireplace - Glass Doors, Wood
  • APPLIANCES Dishwasher, Dryer, Exhaust Fan, Microwave, Oven/Range - Electric, Refrigerator, Washer
  • other interior Features Built-Ins, Ceiling Fan(s), Dining Area, Floor Plan - Traditional, Kitchen - Eat-In, Primary Bath(s), Window Treatments

Area & Lot

  • Status Leased
  • Date Leased September 22, 2025
  • Living Area2,350 Sq.Ft.
  • Total Area2,350 Sq.Ft.
  • Lot Area0.33 Acres
  • MLS® IDMDAA2125154
  • TypeResidential
  • YEAR BUILT1973
  • Architecture StylesSplit Level
  • View DescriptionTrees/Woods
  • High SchoolCHESAPEAKE
  • School DistrictANNE ARUNDEL COUNTY PUBLIC SCHOOLS

Exterior

  • STORIES3
  • Garage Space1.0
  • water SourcePublic
  • utilitiesNatural Gas Available
  • PoolNo Pool
  • roofAsphalt
  • lot featuresBacks to Trees, Front Yard, Landscaping, Partly Wooded, Rear Yard
  • parkingAttached Garage, Driveway, Off Street
  • HEAT TYPEForced Air
  • AIR CONDITIONINGCeiling Fan(s), Central A/C
  • sewerOn Site Septic
  • SubstructureBlock
  • Disability FeaturesNone
  • other exterior FeaturesSidewalks

Financial

  • Lease Price$3,200/mo
  • Zoning R

Partner with The PCS Home Team

Let our expertise work for you—experience a stress-free move with guidance every step of the way.

Follow Us on Instagram