Leave a Message

Thank you for your message. We will be in touch with you shortly.

1729 ABERDEEN COURT
1729 ABERDEEN COURT
1729 ABERDEEN COURT
1729 ABERDEEN COURT
1729 ABERDEEN COURT
1729 ABERDEEN COURT
1729 ABERDEEN COURT
1729 ABERDEEN COURT
1729 ABERDEEN COURT
1729 ABERDEEN COURT
1729 ABERDEEN COURT
1729 ABERDEEN COURT
1729 ABERDEEN COURT
1729 ABERDEEN COURT
1729 ABERDEEN COURT
1729 ABERDEEN COURT
1729 ABERDEEN COURT
1729 ABERDEEN COURT
1729 ABERDEEN COURT
1729 ABERDEEN COURT
1729 ABERDEEN COURT
1729 ABERDEEN COURT
1729 ABERDEEN COURT
1729 ABERDEEN COURT
1729 ABERDEEN COURT
1729 ABERDEEN COURT
1729 ABERDEEN COURT
1729 ABERDEEN COURT
1729 ABERDEEN COURT
1729 ABERDEEN COURT
1729 ABERDEEN COURT
1729 ABERDEEN COURT
1729 ABERDEEN COURT
1729 ABERDEEN COURT
SEE ALL PHOTOS
1729 ABERDEEN COURT
1729 ABERDEEN COURT
1729 ABERDEEN COURT
1729 ABERDEEN COURT
1729 ABERDEEN COURT
1729 ABERDEEN COURT
1729 ABERDEEN COURT
1729 ABERDEEN COURT
1729 ABERDEEN COURT
1729 ABERDEEN COURT
1729 ABERDEEN COURT
1729 ABERDEEN COURT
1729 ABERDEEN COURT
1729 ABERDEEN COURT
1729 ABERDEEN COURT
1729 ABERDEEN COURT
1729 ABERDEEN COURT
1729 ABERDEEN COURT
1729 ABERDEEN COURT
1729 ABERDEEN COURT
1729 ABERDEEN COURT
1729 ABERDEEN COURT
1729 ABERDEEN COURT
1729 ABERDEEN COURT
1729 ABERDEEN COURT
1729 ABERDEEN COURT
1729 ABERDEEN COURT
1729 ABERDEEN COURT
1729 ABERDEEN COURT
1729 ABERDEEN COURT
1729 ABERDEEN COURT
1729 ABERDEEN COURT
1729 ABERDEEN COURT
1729 ABERDEEN COURT
Sold

1729 ABERDEEN COURT

1729 ABERDEEN COURT, CROFTON, MD 21114

$294,000
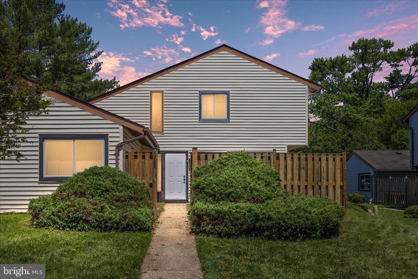
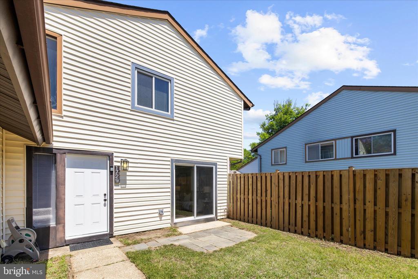
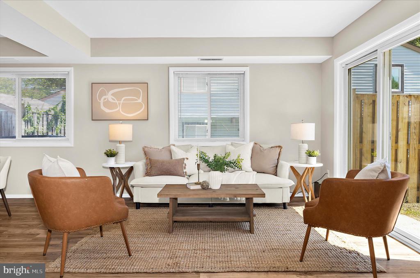
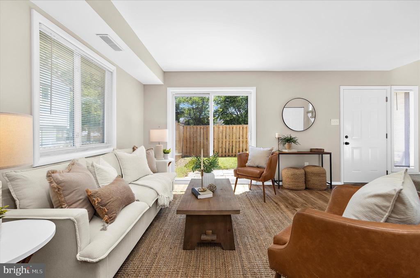
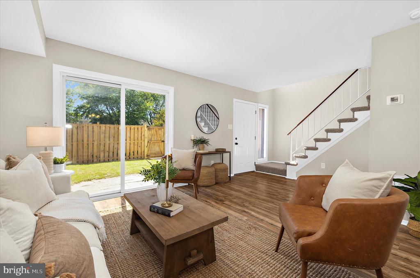
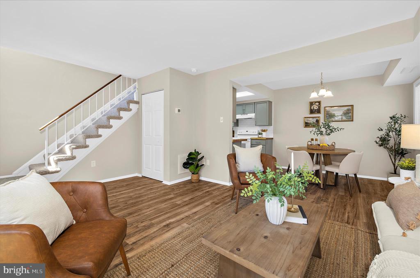
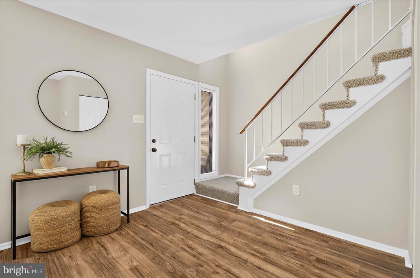
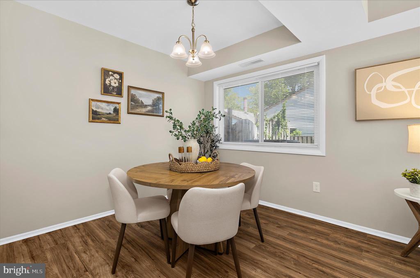
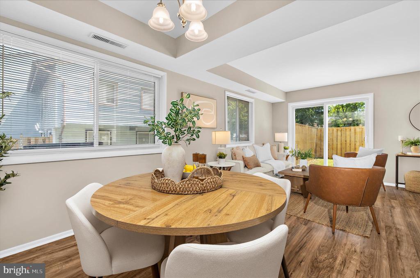
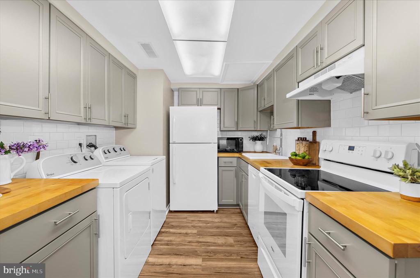
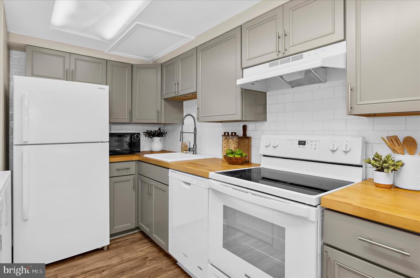
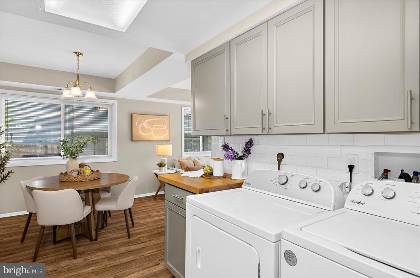
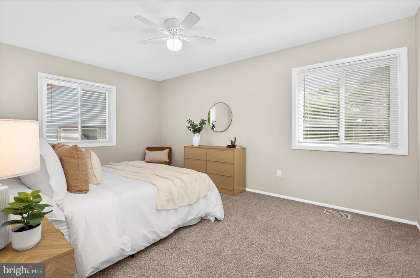
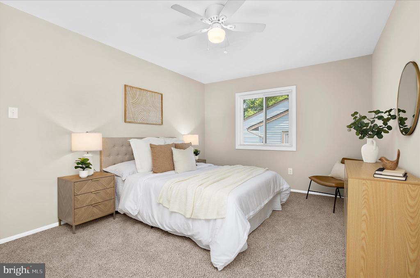
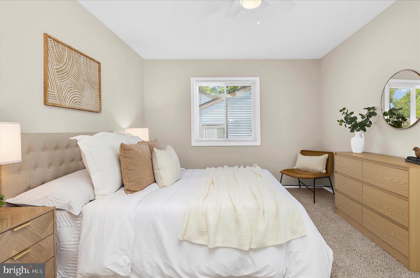
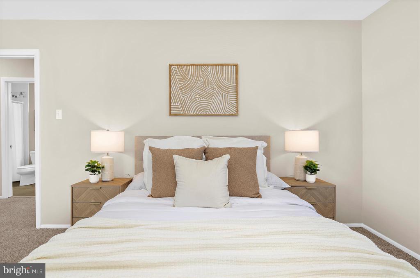
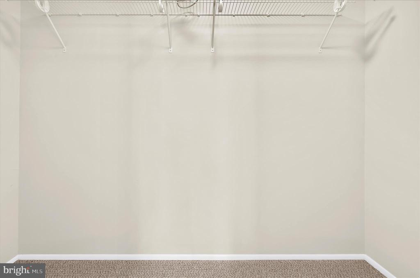
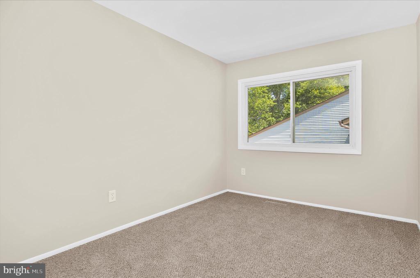
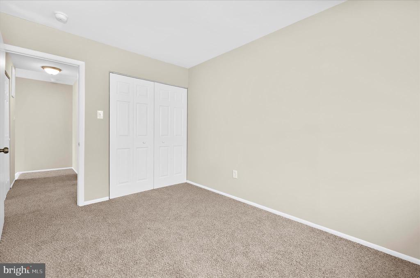
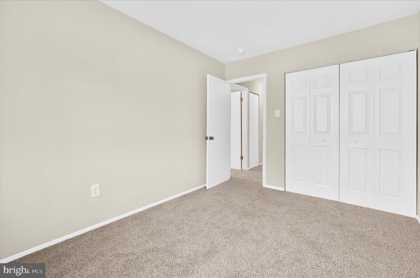
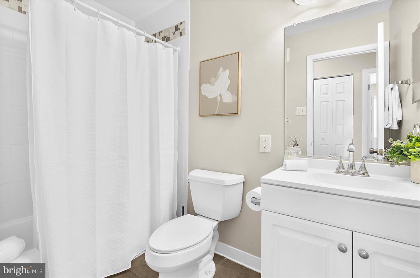
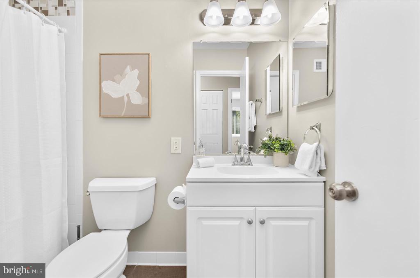
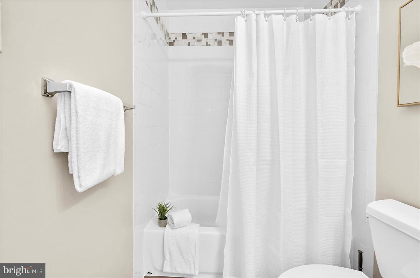
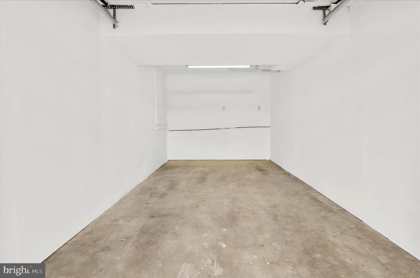
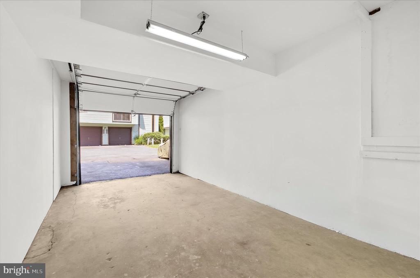
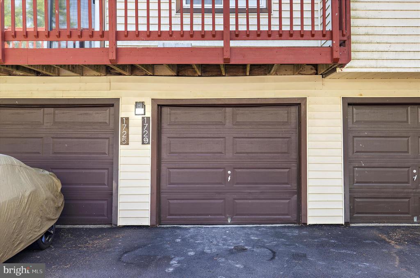
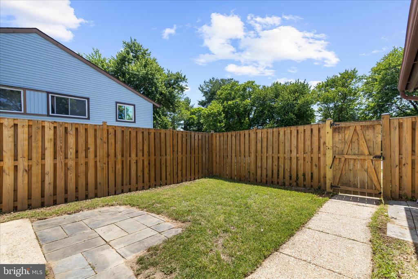
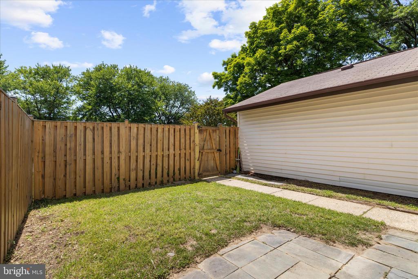
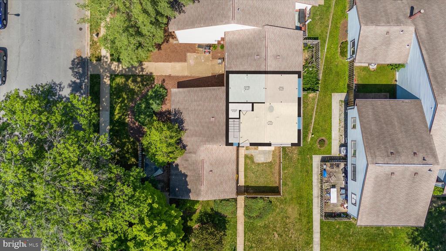
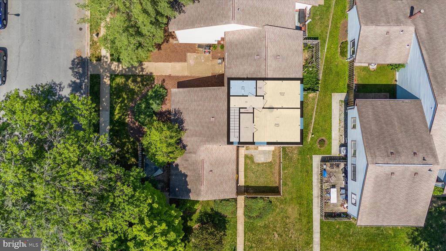
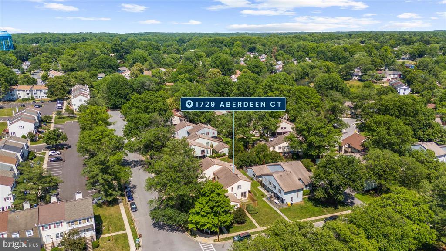
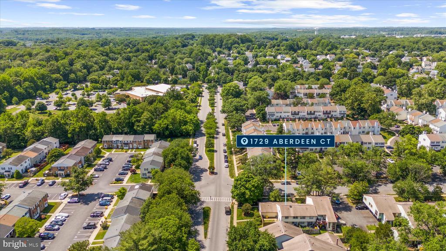
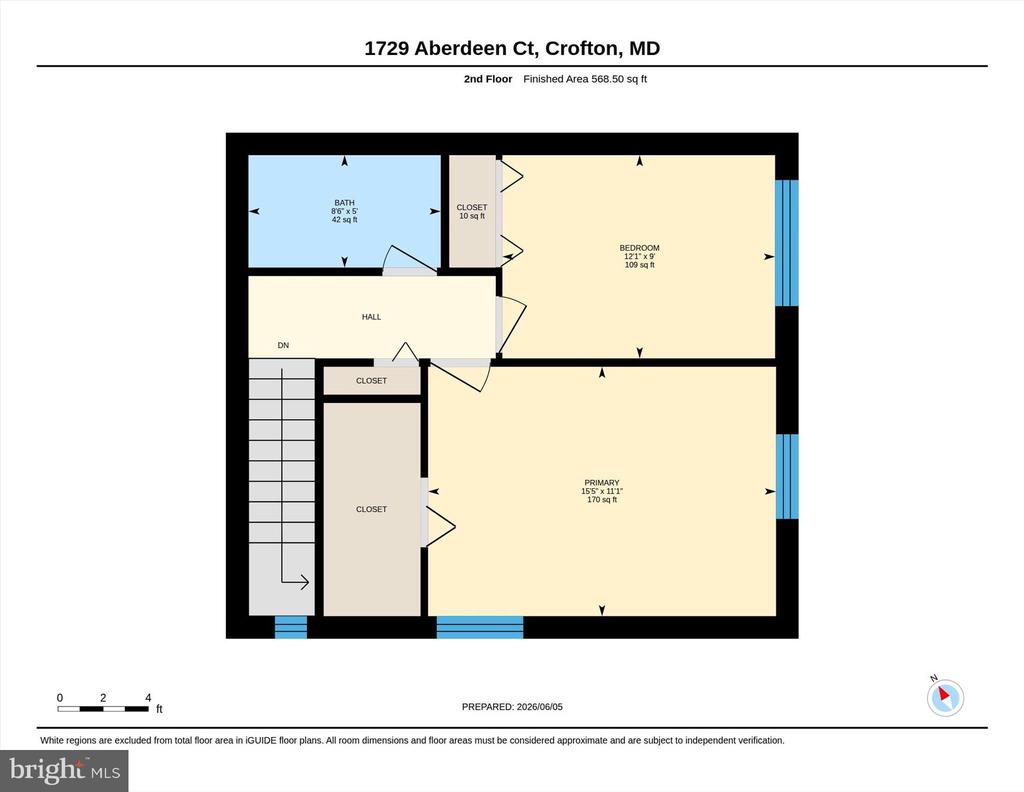
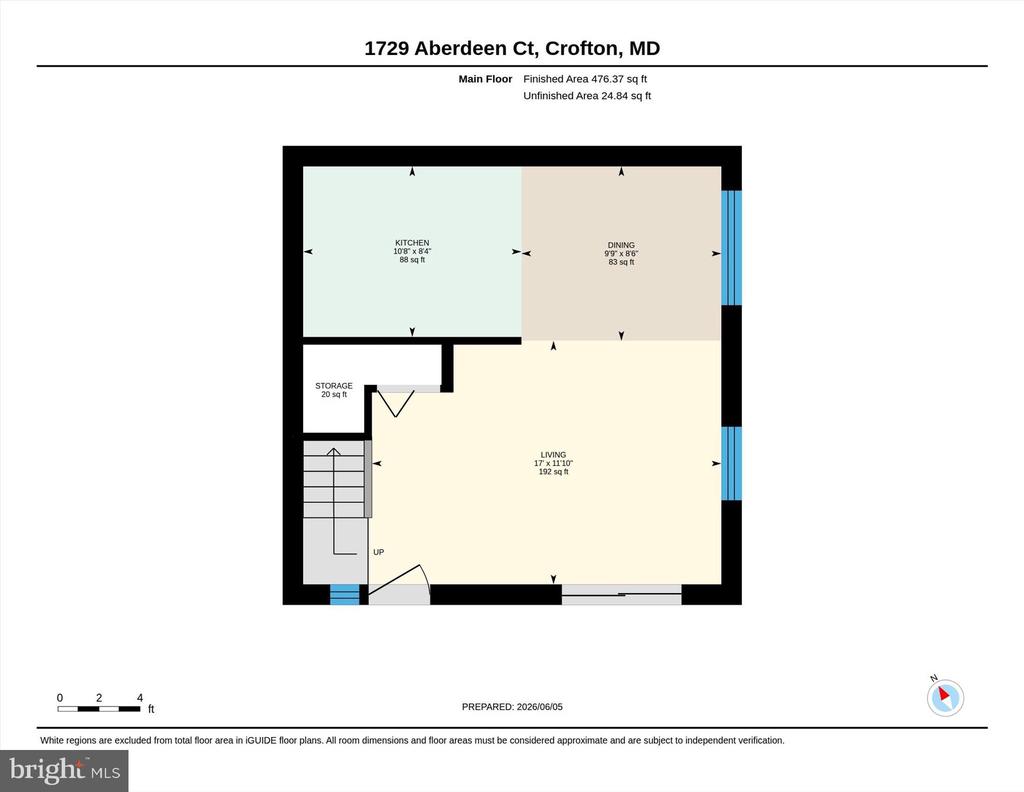
Welcome to this adorable, move in ready condo in the desirable Habitat I community of Crofton! Featuring 2 bedrooms, 1 beautifully updated bathroom, and a 1 car garage, this home is packed with stylish upgrades and thoughtful touches throughout. Upon arrival, you'll love the private fenced front yard, offering the perfect space for children, pets, gardening, or simply enjoying the outdoors. Step inside to discover fresh neutral paint and new flooring that create a bright, inviting atmosphere. A convenient coat closet on the main level provides additional storage space. The sun filled living room features a sliding glass door that opens to the front yard, bringing in abundant natural light. Just beyond, the dining area offers the perfect setting for everyday meals and entertaining family and friends. The stylish kitchen is highlighted by a new backsplash, ample cabinetry, and plenty of workspace for preparing your favorite meals. Upstairs, you'll find two comfortable bedrooms featuring plush new carpeting. The spacious primary bedroom has a large walk in closet, while the updated bathroom showcases modern finishes and thoughtful design. A detached 1 car garage located at the rear of the property provides valuable parking and storage options. Conveniently located close to shopping, restaurants, parks, recreation, and major commuter routes, Habitat I offers easy access to everything Crofton has to offer. Commuting is a breeze as you are close to BWI, Baltimore, Annapolis, Ft. Meade, USNA, and Washington DC. Don't miss your opportunity to own this charming, updated home, schedule your private showing today!

2
beds

1
bath

945 Sq.Ft. LIVING AREA

Chad Robertson

Chad Robertson

Features & Amenities

Interior

  • total bedrooms2
  • Total bathroom1
  • full bathroom1
  • Laundry room Main Floor
  • Flooring Carpet, Laminated

Area & Lot

  • Status Sold
  • Living Area945 Sq.Ft.
  • Total Area945 Sq.Ft.
  • MLS® IDMDAA2147780
  • TypeResidential
  • YEAR BUILT1973
  • NeighborhoodCrofton
  • Architecture StylesOther
  • School DistrictANNE ARUNDEL COUNTY PUBLIC SCHOOLS

Exterior

  • STORIES2
  • Garage Space1.0
  • water SourcePublic
  • PoolNo Pool
  • parkingDetached Garage
  • HEAT TYPECentral
  • AIR CONDITIONINGCentral A/C
  • sewerPublic Sewer
  • SubstructureSlab
  • Disability FeaturesNone
  • HOA AmenitiesOther

Financial

  • Sales Price$294,000
  • Real Estate Tax $2,805/yr
  • HOA $155/yr
  • Zoning R15
View Virtual Tour

Crofton

In 1963 the Crawford Company had acquired 1600 acres of land and announced they would be planning the community that would be anchored by a golf course.

Explore

Partner with The PCS Home Team

Let our expertise work for you—experience a stress-free move with guidance every step of the way.

Follow Us on Instagram