Leave a Message

Thank you for your message. We will be in touch with you shortly.

141 WEST STREET 403
141 WEST STREET 403
141 WEST STREET 403
141 WEST STREET 403
141 WEST STREET 403
141 WEST STREET 403
141 WEST STREET 403
141 WEST STREET 403
141 WEST STREET 403
141 WEST STREET 403
141 WEST STREET 403
141 WEST STREET 403
141 WEST STREET 403
141 WEST STREET 403
141 WEST STREET 403
141 WEST STREET 403
141 WEST STREET 403
141 WEST STREET 403
141 WEST STREET 403
141 WEST STREET 403
141 WEST STREET 403
141 WEST STREET 403
141 WEST STREET 403
141 WEST STREET 403
141 WEST STREET 403
141 WEST STREET 403
141 WEST STREET 403
141 WEST STREET 403
141 WEST STREET 403
141 WEST STREET 403
141 WEST STREET 403
141 WEST STREET 403
141 WEST STREET 403
141 WEST STREET 403
141 WEST STREET 403
141 WEST STREET 403
141 WEST STREET 403
141 WEST STREET 403
141 WEST STREET 403
141 WEST STREET 403
141 WEST STREET 403
141 WEST STREET 403
141 WEST STREET 403
141 WEST STREET 403
141 WEST STREET 403
141 WEST STREET 403
141 WEST STREET 403
141 WEST STREET 403
141 WEST STREET 403
141 WEST STREET 403
141 WEST STREET 403
141 WEST STREET 403
141 WEST STREET 403
141 WEST STREET 403
SEE ALL PHOTOS
141 WEST STREET 403
141 WEST STREET 403
141 WEST STREET 403
141 WEST STREET 403
141 WEST STREET 403
141 WEST STREET 403
141 WEST STREET 403
141 WEST STREET 403
141 WEST STREET 403
141 WEST STREET 403
141 WEST STREET 403
141 WEST STREET 403
141 WEST STREET 403
141 WEST STREET 403
141 WEST STREET 403
141 WEST STREET 403
141 WEST STREET 403
141 WEST STREET 403
141 WEST STREET 403
141 WEST STREET 403
141 WEST STREET 403
141 WEST STREET 403
141 WEST STREET 403
141 WEST STREET 403
141 WEST STREET 403
141 WEST STREET 403
141 WEST STREET 403
141 WEST STREET 403
141 WEST STREET 403
141 WEST STREET 403
141 WEST STREET 403
141 WEST STREET 403
141 WEST STREET 403
141 WEST STREET 403
141 WEST STREET 403
141 WEST STREET 403
141 WEST STREET 403
141 WEST STREET 403
141 WEST STREET 403
141 WEST STREET 403
141 WEST STREET 403
141 WEST STREET 403
141 WEST STREET 403
141 WEST STREET 403
141 WEST STREET 403
141 WEST STREET 403
141 WEST STREET 403
141 WEST STREET 403
141 WEST STREET 403
141 WEST STREET 403
141 WEST STREET 403
141 WEST STREET 403
141 WEST STREET 403
141 WEST STREET 403
Sold

141 WEST STREET 403

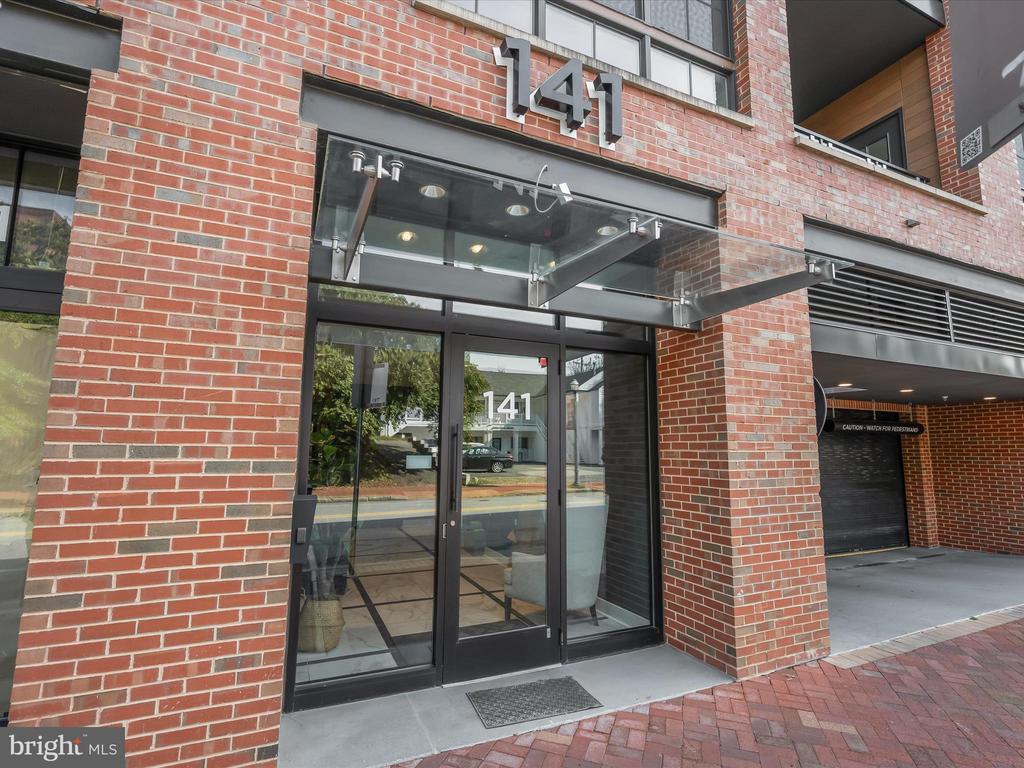
141 WEST STREET Unit: 403, ANNAPOLIS, MD 21401

$1,480,000
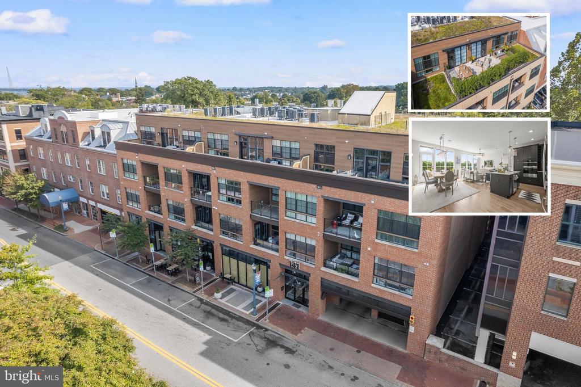
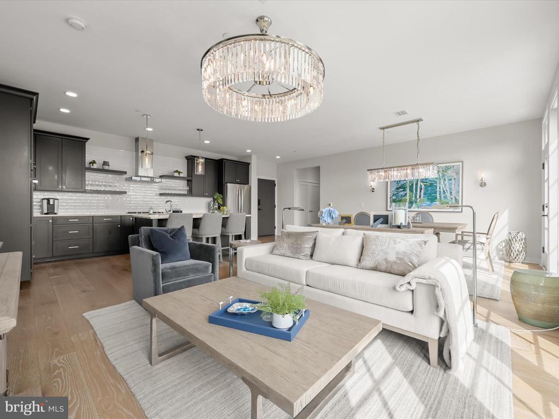
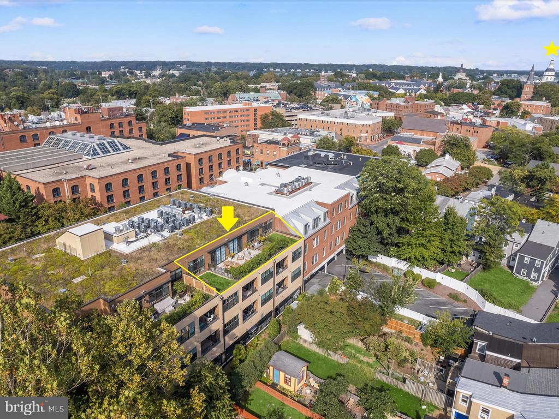
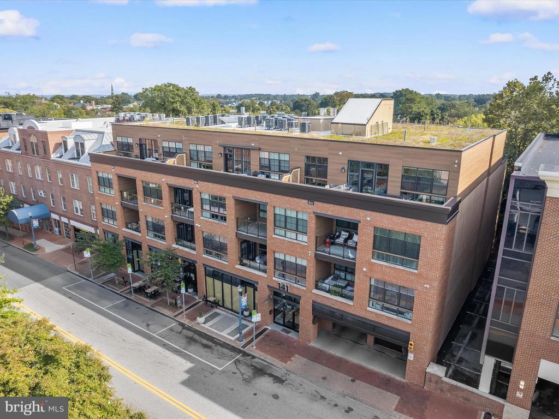
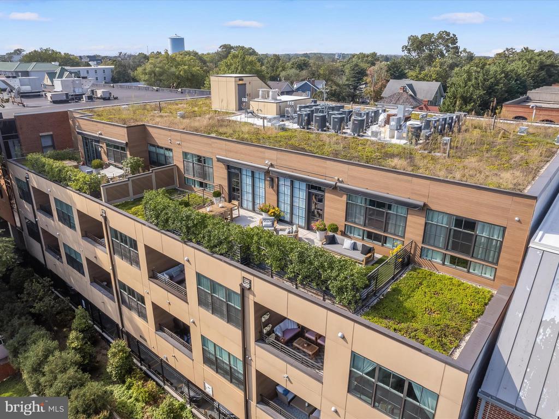
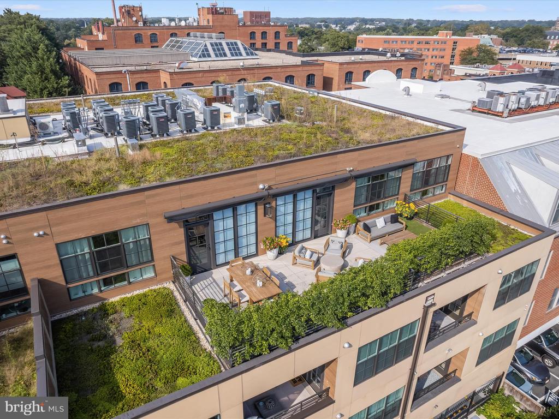
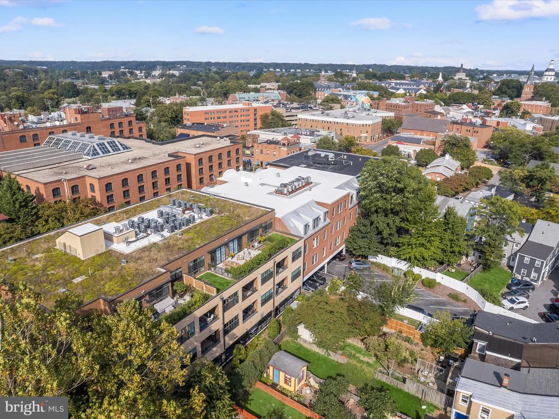
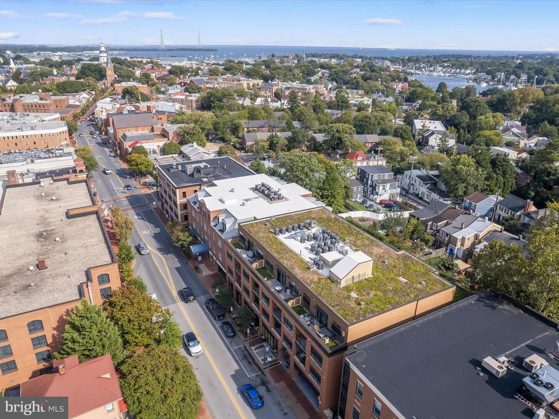
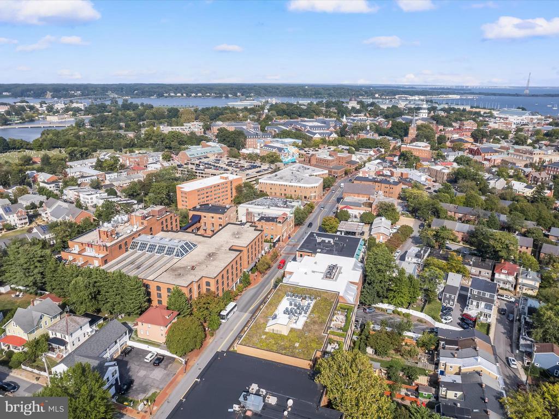
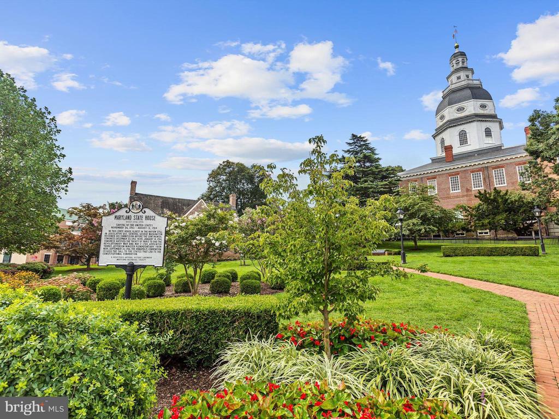
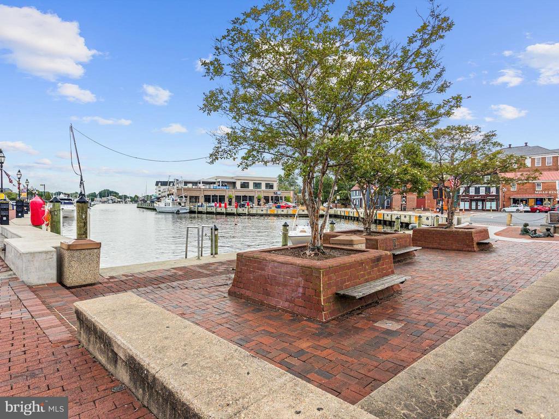
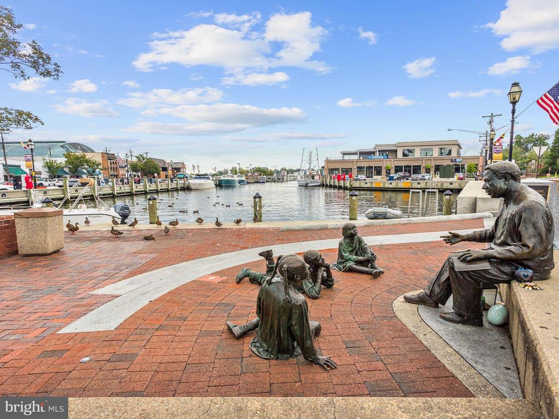
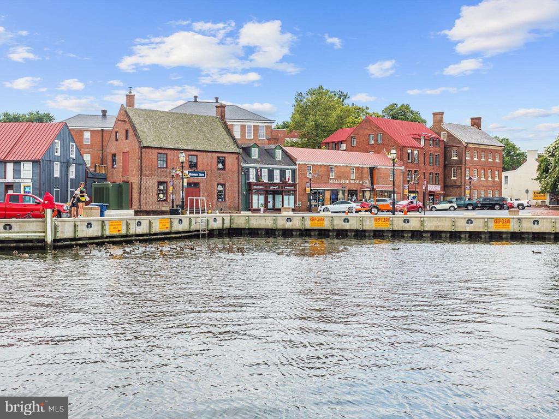
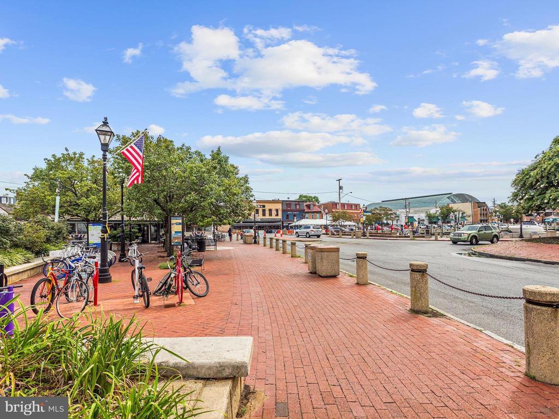
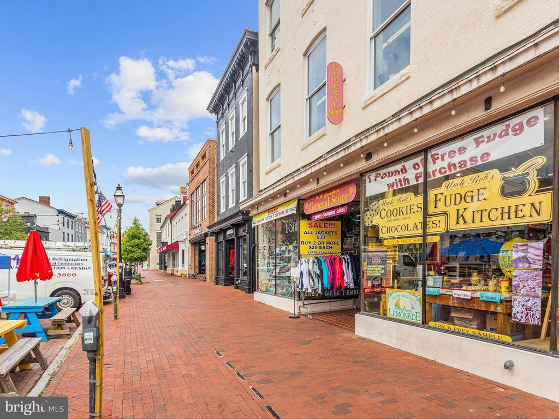
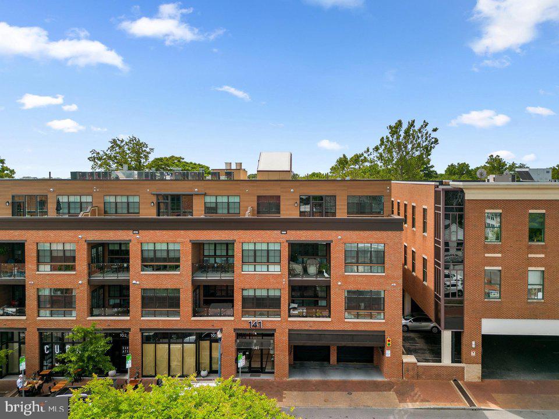
In the heart of Downtown Annapolis Art District, this Rare, LUXURY PENTHOUSE captures the essence of refined living with sweeping views, refined finishes, and a terrace unlike any other. Perfectly positioned above the bustle of the city yet free from street noise, it offers an unmatched retreat with the Maryland State House as a historic backdrop, and the Blue Angels air shows can even be seen from the comfort of home.
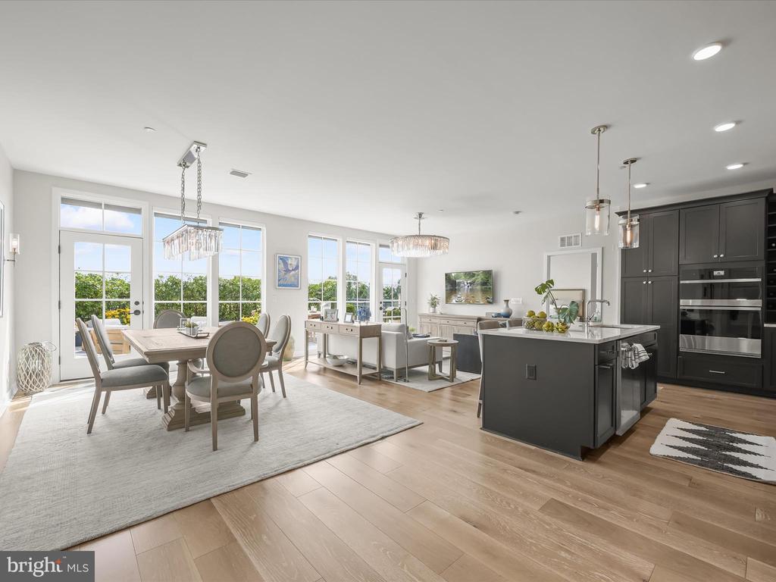
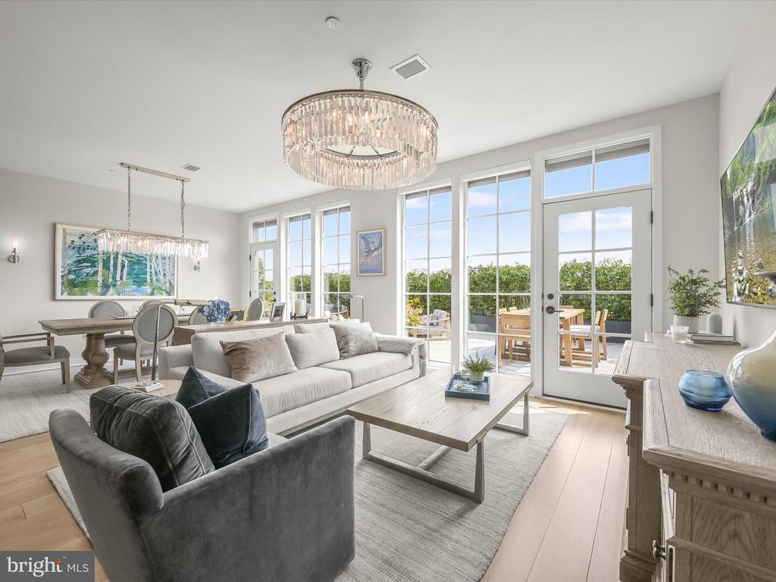
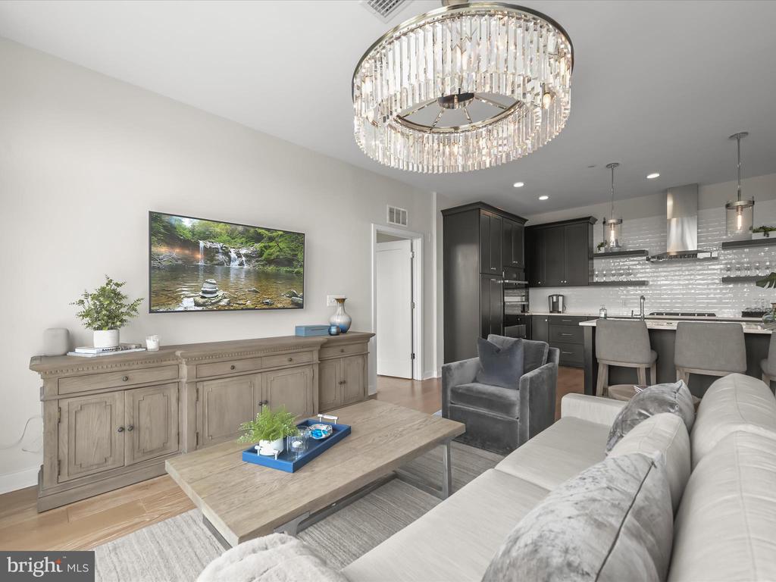
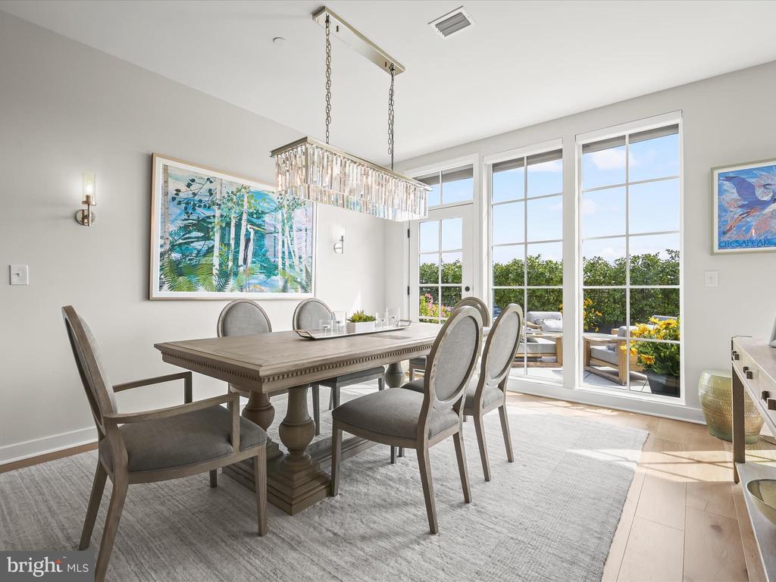
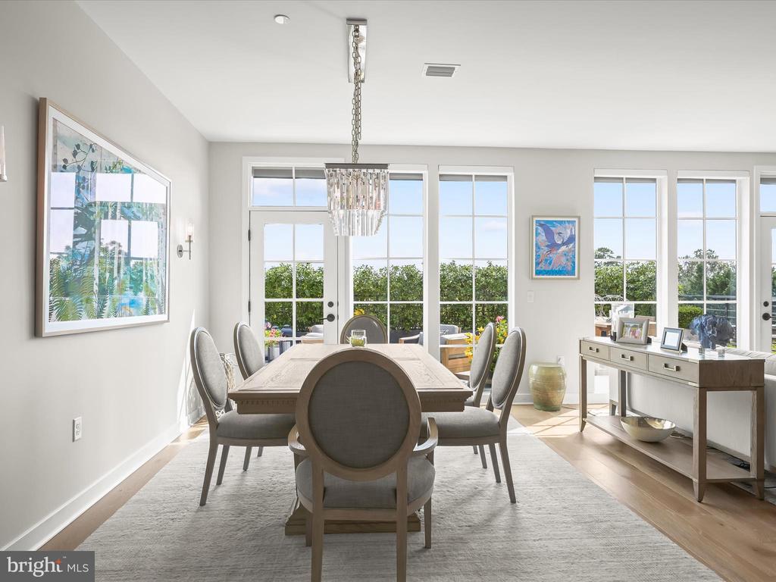
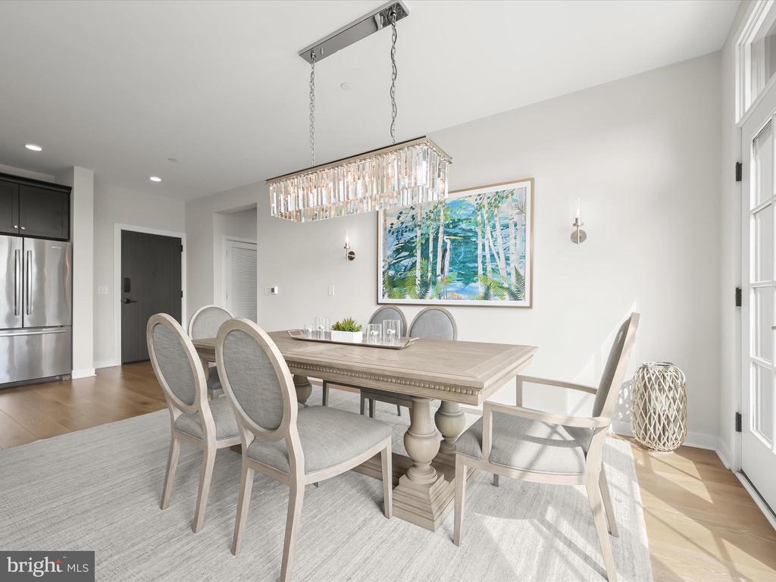
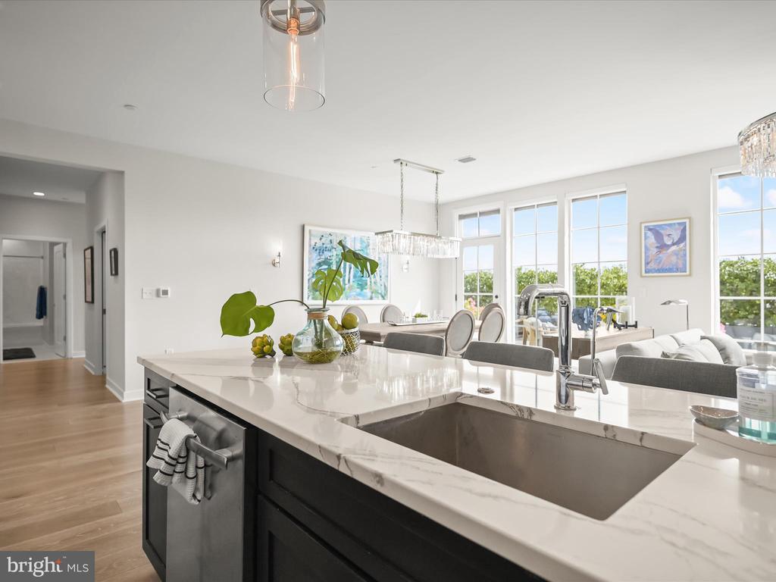
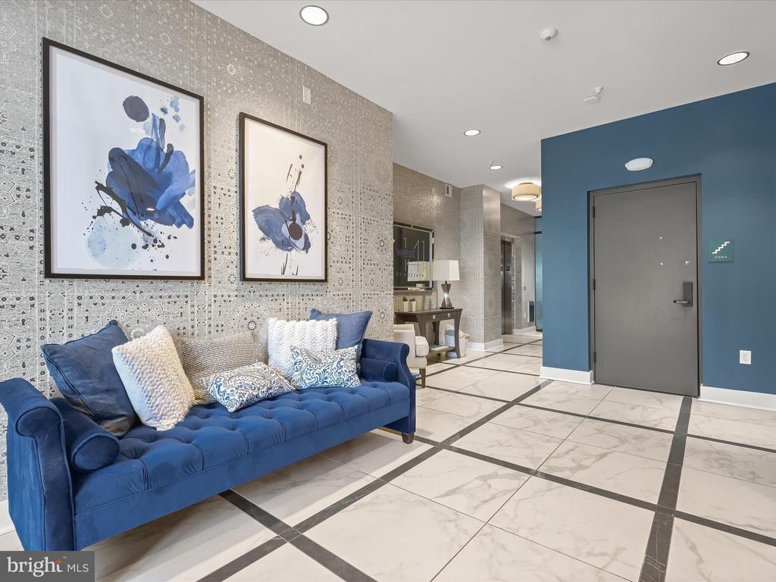
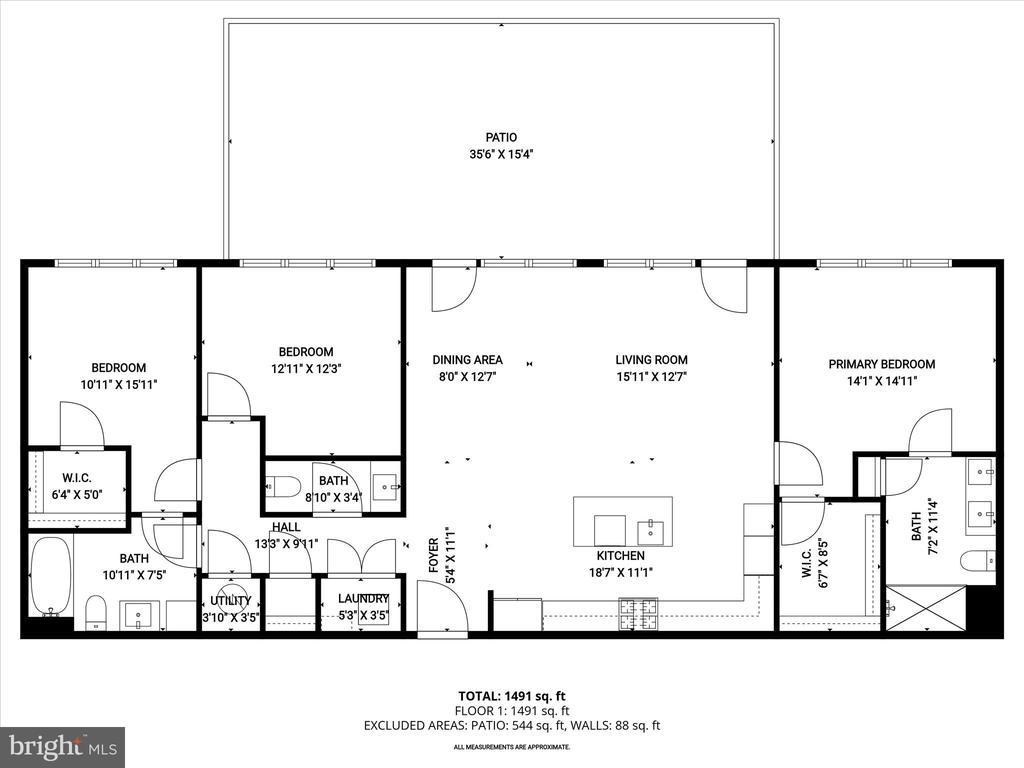
A wall of windows and glass doors welcomes you inside, filling the open concept living spaces with natural light and framing the expansive terrace beyond. Wide-plank hardwood flooring flows seamlessly throughout, complemented by striking light fixtures and thoughtful details. Both the living and dining areas open to the terrace through dual access points, while automatic shades provide convenience and privacy at the touch of a button. Professionally decorated and designed with Restoration Hardware style, the interiors elevate every room with timeless sophistication.
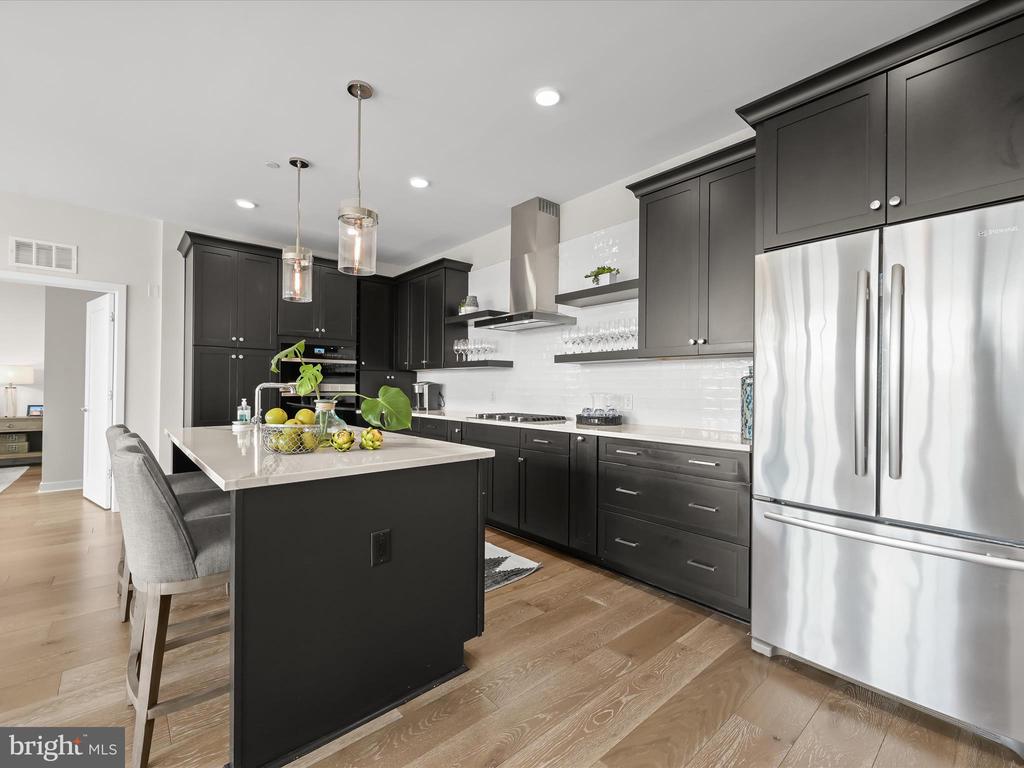
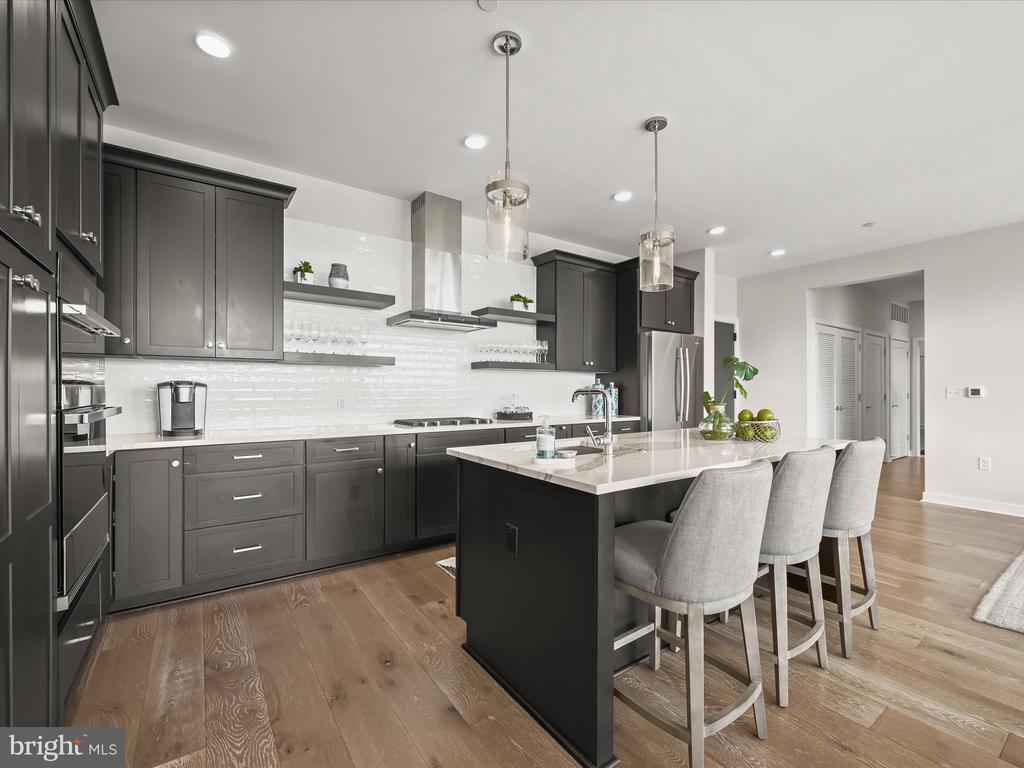
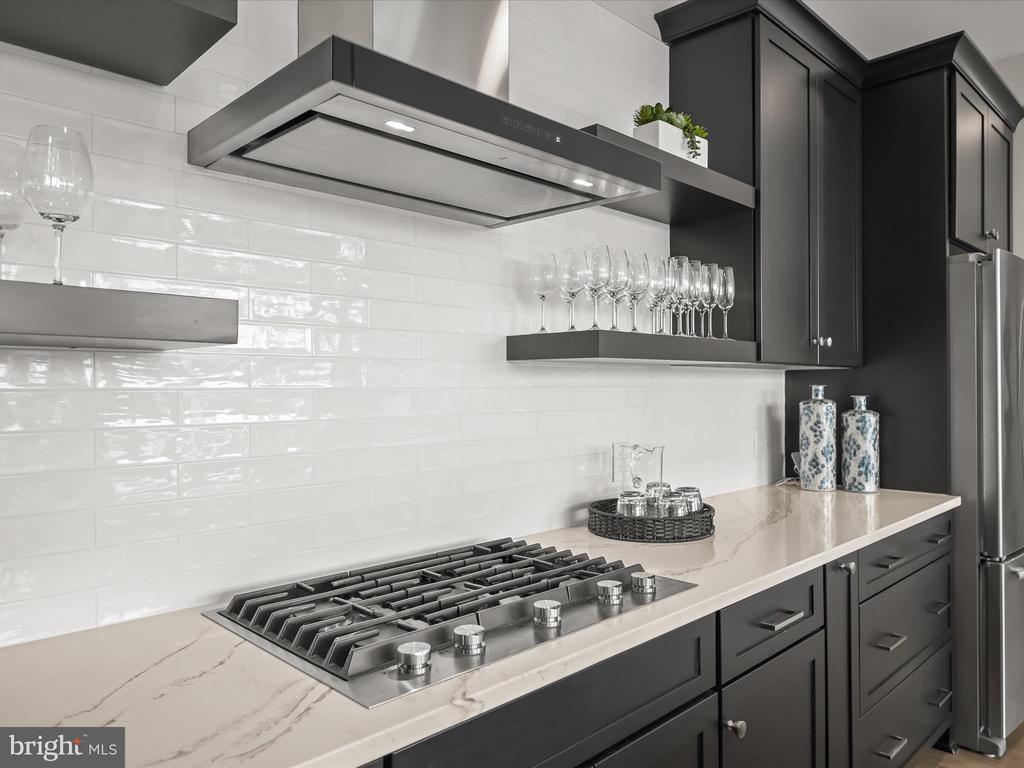
The chef's kitchen combines beauty with function, featuring high-end soft-close cabinetry enhanced with custom inserts such as spice racks and roll-out shelving. Quartz countertops and a sleek tile backsplash set the stage, while stainless steel appliances, including a gas cooktop, provide modern efficiency. An island with a breakfast bar anchors the space and encourages gathering.
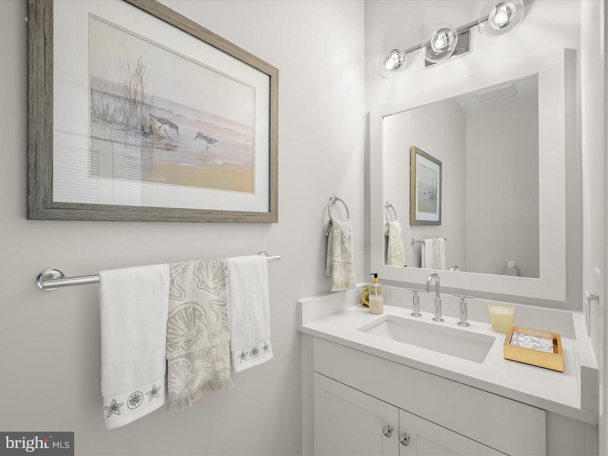
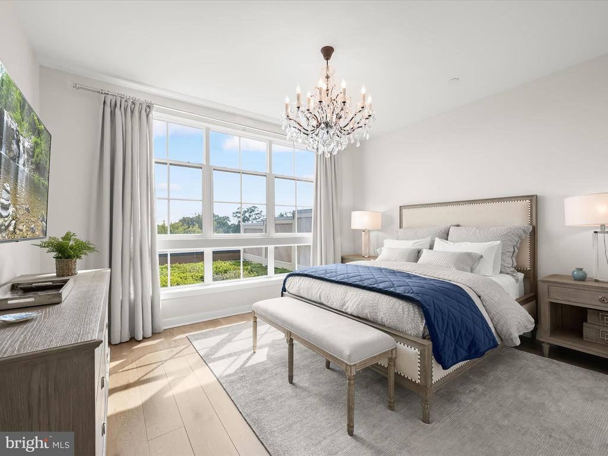
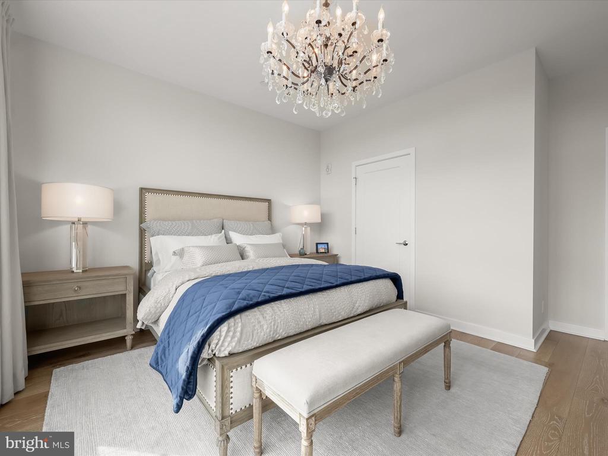
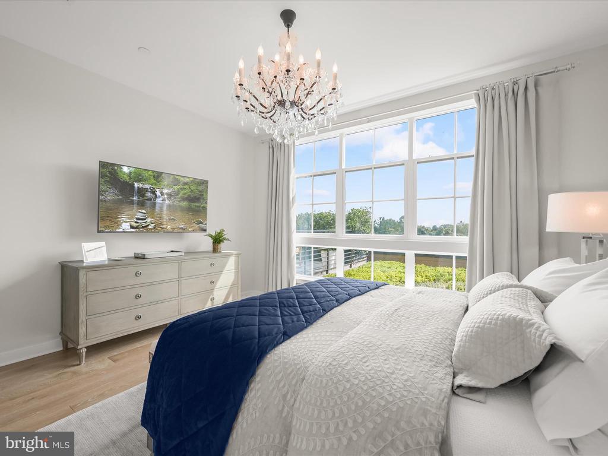
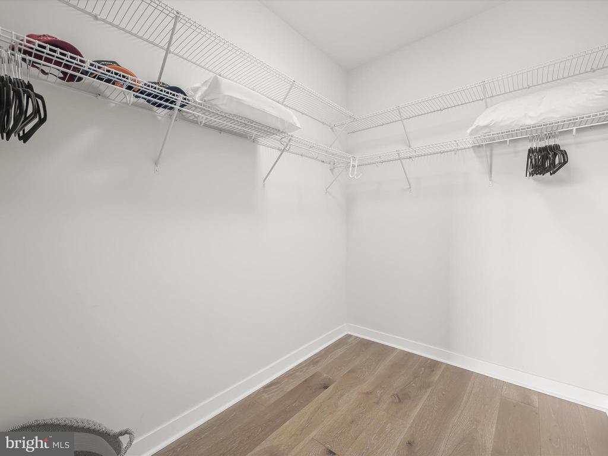
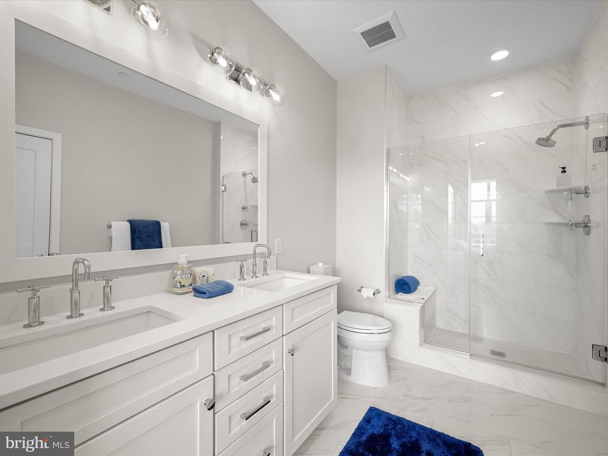
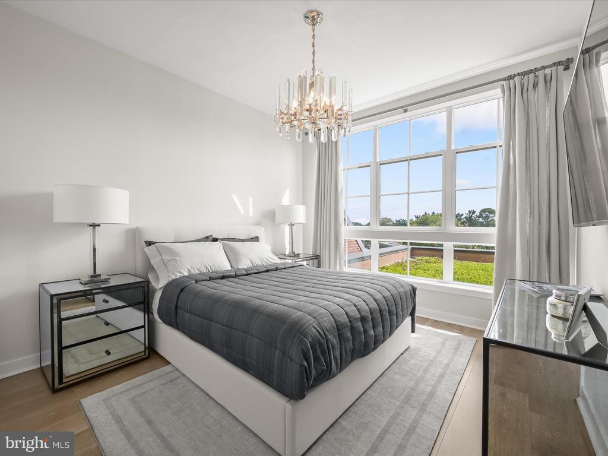
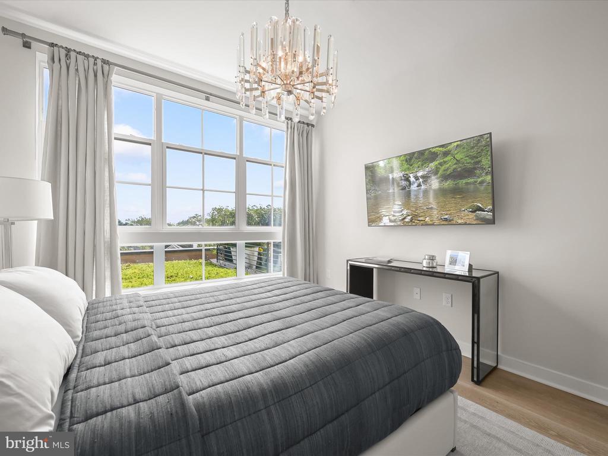
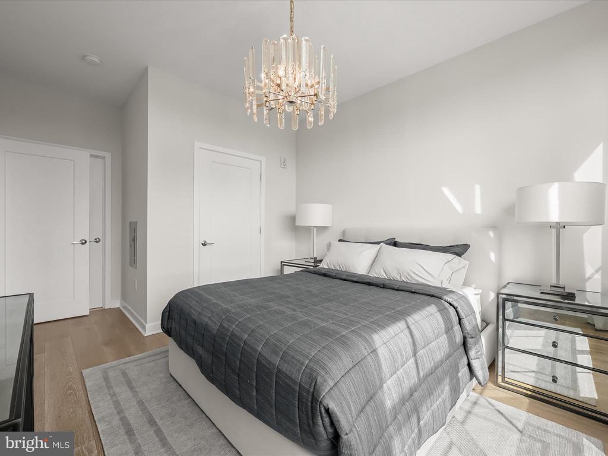
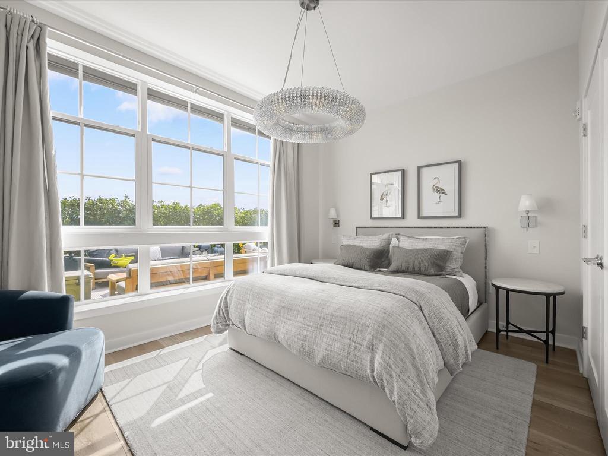
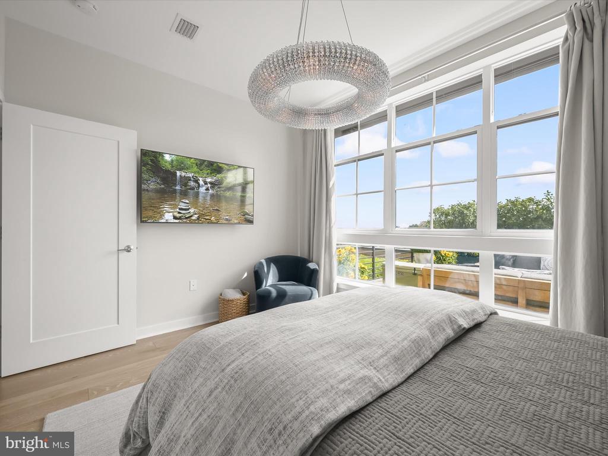
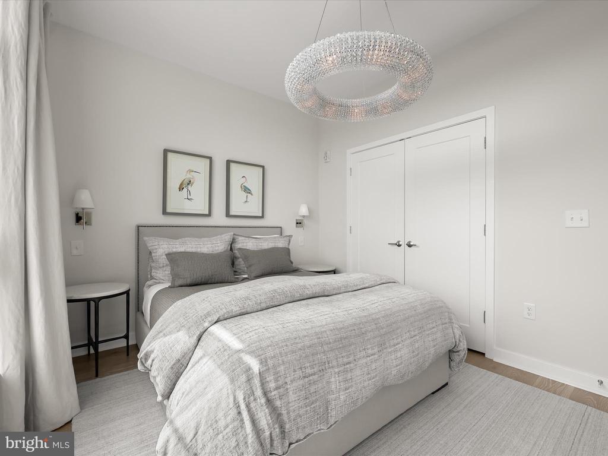
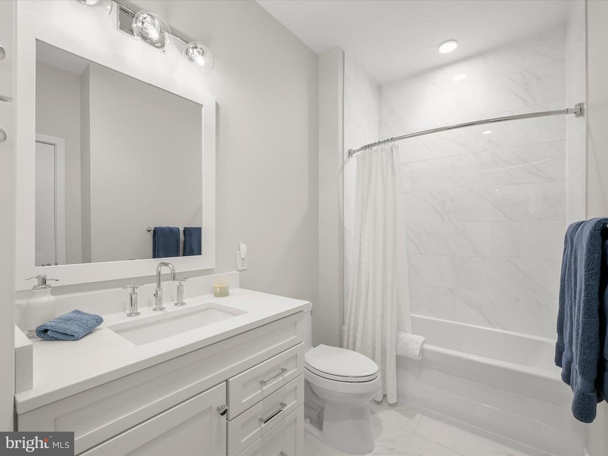
On one side of the home, the primary suite creates a private sanctuary with its own wall of windows, a generous walk-in closet, and a spa-like en-suite bath. Here, a double sink vanity pairs with a floor-to-ceiling tiled shower enclosed in frameless glass for a refined finish. Two additional bedrooms are situated on the opposite side, one with a walk-in closet, direct access to the full hall bath, and a view of the living roof, while the other features a custom closet and a terrace-facing view. A stylish half bath with a pocket door and a dedicated laundry room add ease to everyday living.
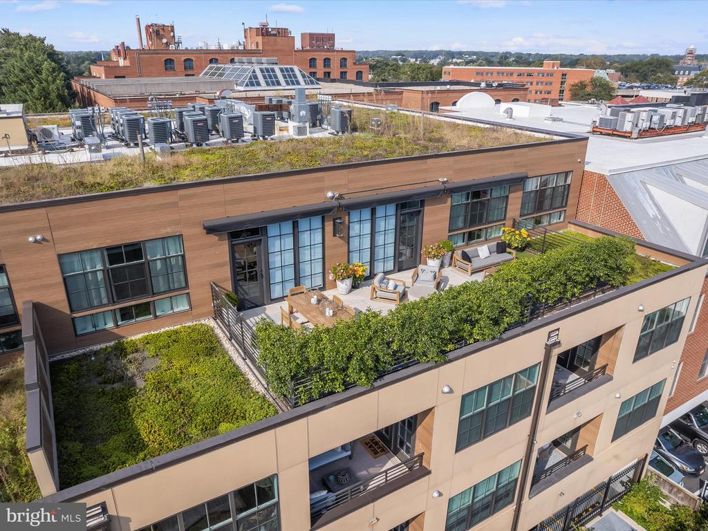
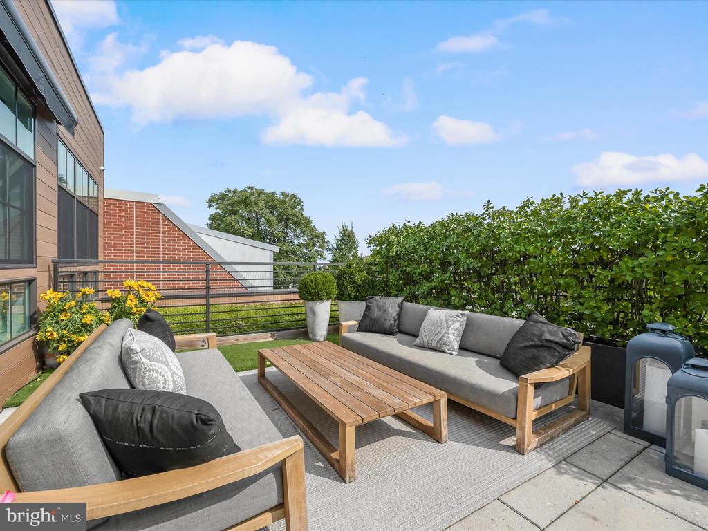
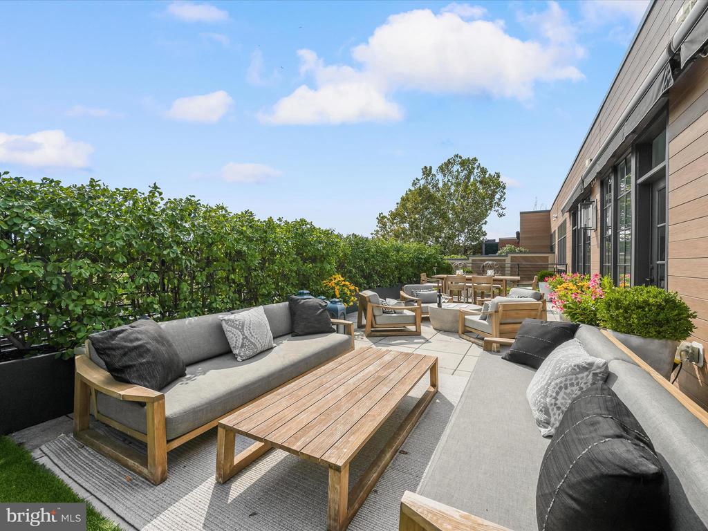
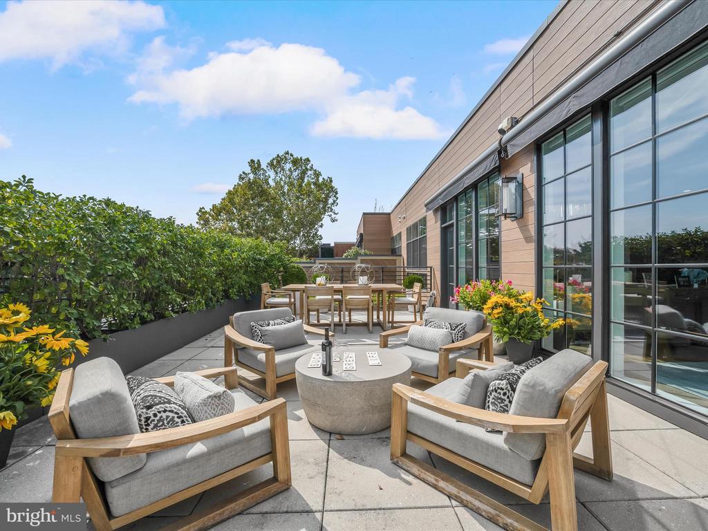
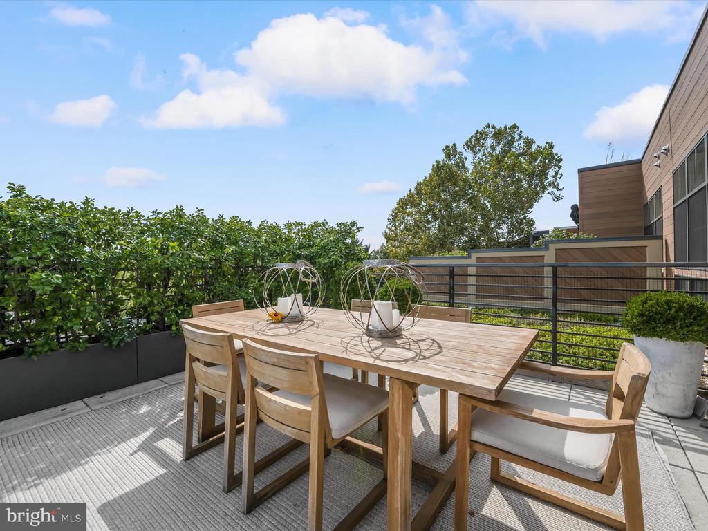
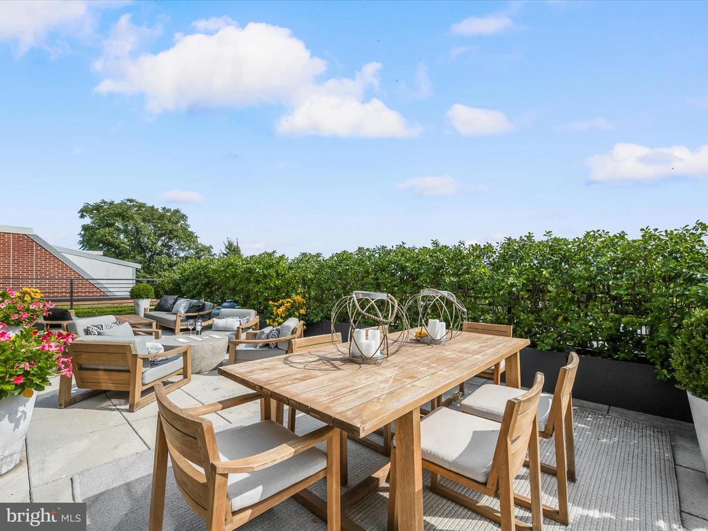
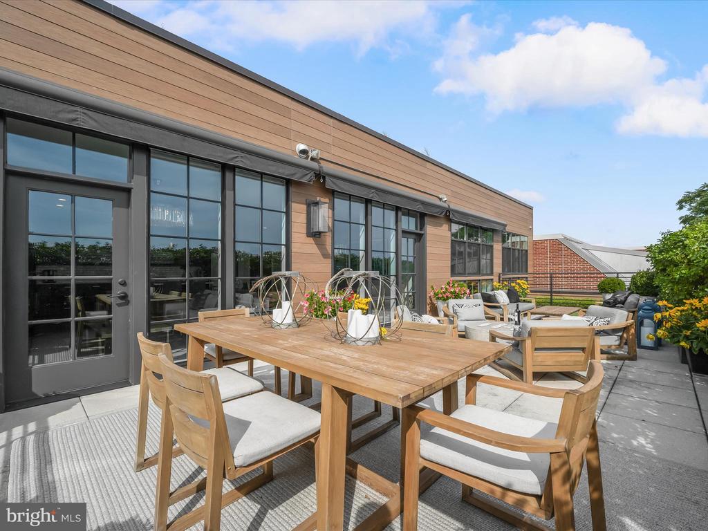
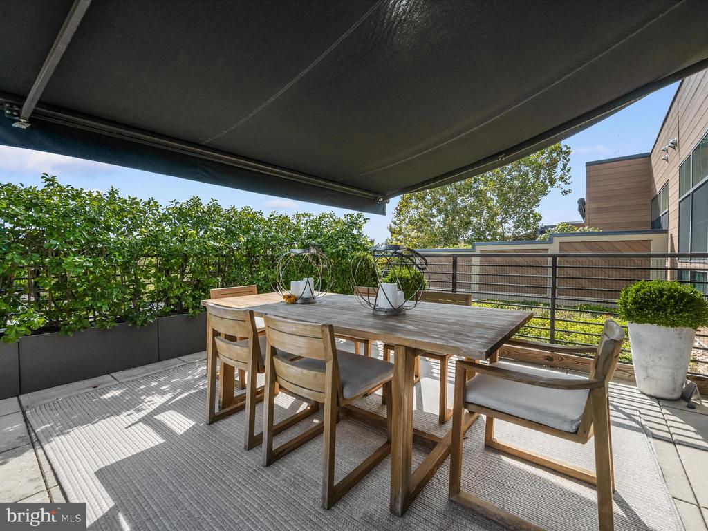
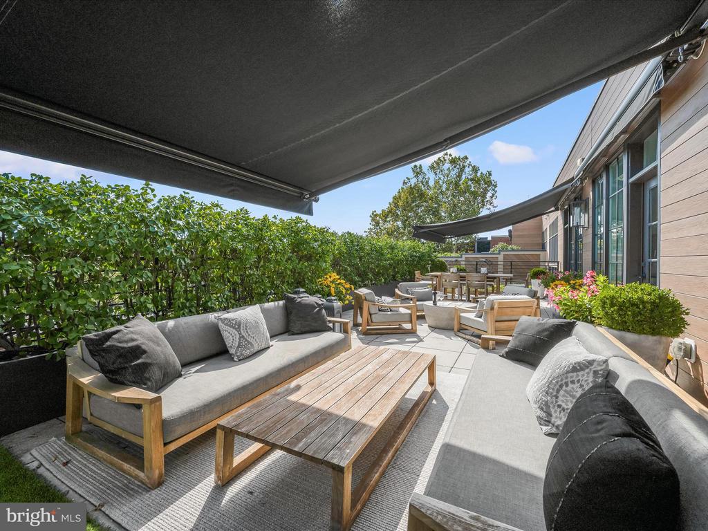
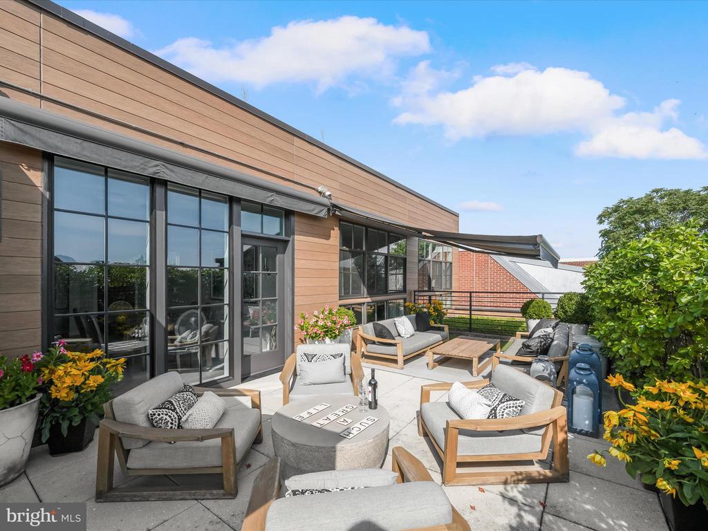
The terrace stands as the crown jewel of this penthouse, offering remarkable outdoor living with 600 sqft and three automatic awnings for shade and privacy. Living roofs on either side, maintained by the building, provide a serene, green outlook and enhance the sense of retreat.
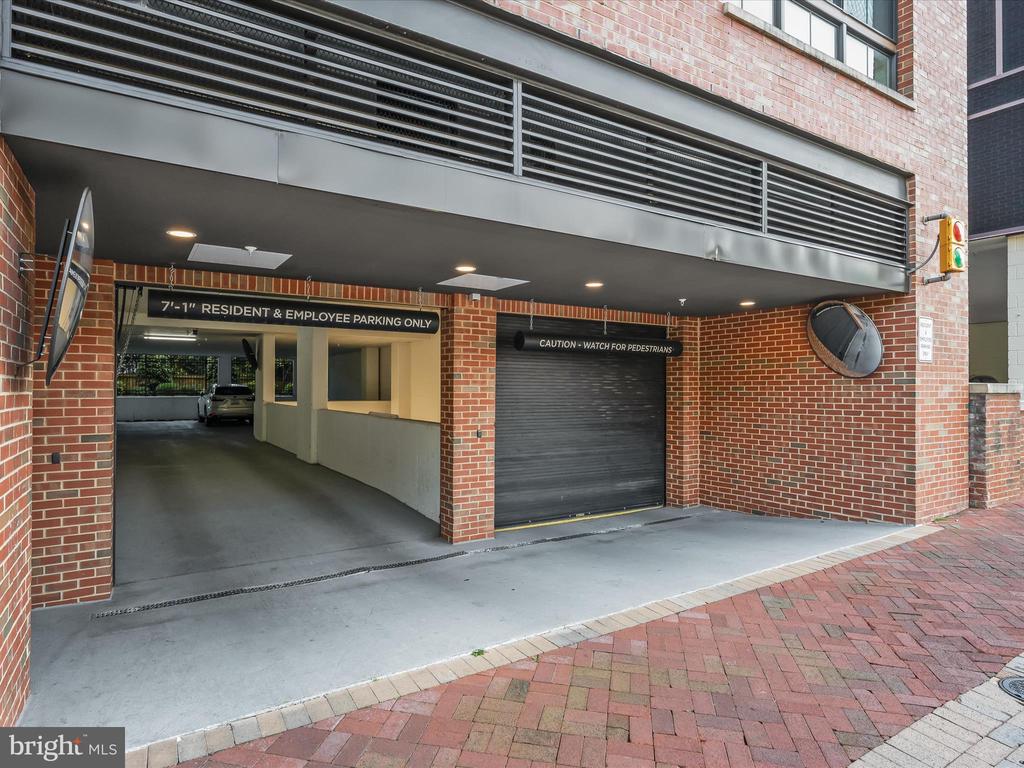
Additional features include a storage box and two assigned parking spaces, with one ideally located beside a community EV charging station. Every detail of this home has been considered, blending sophistication, comfort, and the best of Annapolis living.

3
beds

3
baths

1,602 Sq.Ft. LIVING AREA

Chad Robertson

Chad Robertson

Features & Amenities

Interior

  • total bedrooms3
  • Total bathrooms3
  • full bathrooms2
  • half bathroom1
  • Flooring Ceramic Tile, Hardwood
  • APPLIANCES Dryer, Washer, Cooktop, Dishwasher, Disposal, Refrigerator, Icemaker, Oven - Wall, Built-In Microwave, Stainless Steel Appliances, Water Heater
  • other interior Features Bathroom - Stall Shower, Bathroom - Tub Shower, Combination Dining/Living, Combination Kitchen/Dining, Combination Kitchen/Living, Dining Area, Entry Level Bedroom, Floor Plan - Open, Kitchen - Eat-In, Kitchen - Island, Primary Bath(s), Recessed Lighting, Sprinkler System, Upgraded Countertops, Walk-in Closet(s), Wood Floors

Area & Lot

  • Status Sold
  • Living Area1,602 Sq.Ft.
  • MLS® IDMDAA2126138
  • TypeResidential
  • YEAR BUILT2020
  • Architecture StylesContemporary
  • View DescriptionCity
  • Elementary SchoolANNAPOLIS
  • Middle SchoolBATES
  • High SchoolANNAPOLIS

Exterior

  • STORIES1
  • Garage Space2.0
  • water SourcePublic
  • parkingParking Garage
  • HEAT TYPECentral
  • AIR CONDITIONINGCentral A/C
  • sewerPublic Sewer
  • Disability FeaturesElevator
  • HOA AmenitiesElevator
  • security FeaturesMain Entrance Lock, Smoke Detector, Sprinkler System - Indoor
  • other exterior FeaturesAwning(s), Sidewalks

Financial

  • Sales Price$1,480,000
  • Real Estate Tax $15,499/yr
  • Zoning R
View Virtual Tour

Partner with The PCS Home Team

Let our expertise work for you—experience a stress-free move with guidance every step of the way.

Follow Us on Instagram