107 WINELAND WAY
107 WINELAND WAY
107 WINELAND WAY
107 WINELAND WAY
107 WINELAND WAY
107 WINELAND WAY
107 WINELAND WAY
107 WINELAND WAY
107 WINELAND WAY
107 WINELAND WAY
107 WINELAND WAY
107 WINELAND WAY
107 WINELAND WAY
107 WINELAND WAY
107 WINELAND WAY
107 WINELAND WAY
107 WINELAND WAY
107 WINELAND WAY
107 WINELAND WAY
107 WINELAND WAY
107 WINELAND WAY
107 WINELAND WAY
107 WINELAND WAY
107 WINELAND WAY
107 WINELAND WAY
107 WINELAND WAY
107 WINELAND WAY
107 WINELAND WAY
107 WINELAND WAY
107 WINELAND WAY
107 WINELAND WAY
107 WINELAND WAY
107 WINELAND WAY
107 WINELAND WAY
107 WINELAND WAY
107 WINELAND WAY
107 WINELAND WAY
107 WINELAND WAY
107 WINELAND WAY
107 WINELAND WAY
107 WINELAND WAY
107 WINELAND WAY
107 WINELAND WAY
107 WINELAND WAY
107 WINELAND WAY
107 WINELAND WAY
107 WINELAND WAY
107 WINELAND WAY
107 WINELAND WAY
107 WINELAND WAY
107 WINELAND WAY
107 WINELAND WAY
107 WINELAND WAY
107 WINELAND WAY
107 WINELAND WAY
107 WINELAND WAY
107 WINELAND WAY
107 WINELAND WAY
107 WINELAND WAY
107 WINELAND WAY
107 WINELAND WAY
107 WINELAND WAY
107 WINELAND WAY
107 WINELAND WAY
107 WINELAND WAY
107 WINELAND WAY
107 WINELAND WAY
107 WINELAND WAY
107 WINELAND WAY
107 WINELAND WAY
SEE ALL PHOTOS
107 WINELAND WAY
107 WINELAND WAY
107 WINELAND WAY
107 WINELAND WAY
107 WINELAND WAY
107 WINELAND WAY
107 WINELAND WAY
107 WINELAND WAY
107 WINELAND WAY
107 WINELAND WAY
107 WINELAND WAY
107 WINELAND WAY
107 WINELAND WAY
107 WINELAND WAY
107 WINELAND WAY
107 WINELAND WAY
107 WINELAND WAY
107 WINELAND WAY
107 WINELAND WAY
107 WINELAND WAY
107 WINELAND WAY
107 WINELAND WAY
107 WINELAND WAY
107 WINELAND WAY
107 WINELAND WAY
107 WINELAND WAY
107 WINELAND WAY
107 WINELAND WAY
107 WINELAND WAY
107 WINELAND WAY
107 WINELAND WAY
107 WINELAND WAY
107 WINELAND WAY
107 WINELAND WAY
107 WINELAND WAY
107 WINELAND WAY
107 WINELAND WAY
107 WINELAND WAY
107 WINELAND WAY
107 WINELAND WAY
107 WINELAND WAY
107 WINELAND WAY
107 WINELAND WAY
107 WINELAND WAY
107 WINELAND WAY
107 WINELAND WAY
107 WINELAND WAY
107 WINELAND WAY
107 WINELAND WAY
107 WINELAND WAY
107 WINELAND WAY
107 WINELAND WAY
107 WINELAND WAY
107 WINELAND WAY
107 WINELAND WAY
107 WINELAND WAY
107 WINELAND WAY
107 WINELAND WAY
107 WINELAND WAY
107 WINELAND WAY
107 WINELAND WAY
107 WINELAND WAY
107 WINELAND WAY
107 WINELAND WAY
107 WINELAND WAY
107 WINELAND WAY
107 WINELAND WAY
107 WINELAND WAY
107 WINELAND WAY
107 WINELAND WAY
Sold

107 WINELAND WAY

107 WINELAND WAY, STEVENSVILLE, MD 21666

$683,000
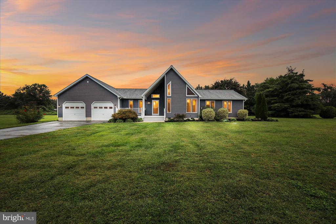
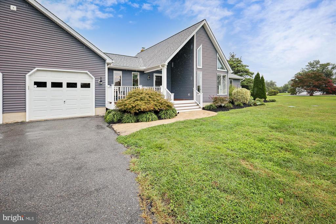
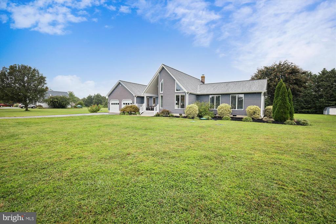
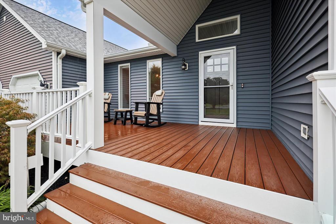
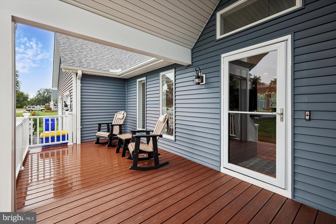
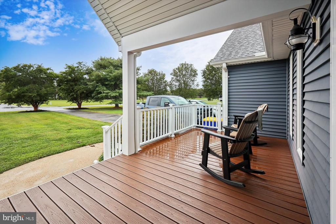
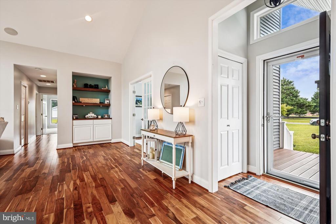
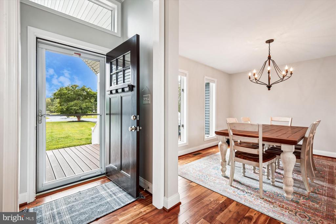
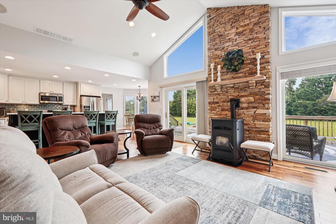
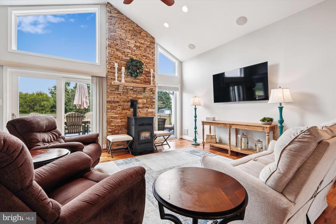
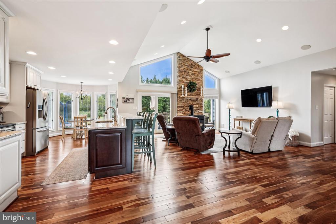
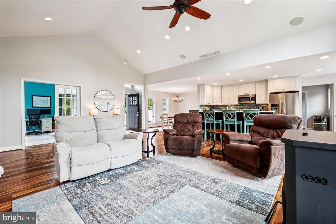
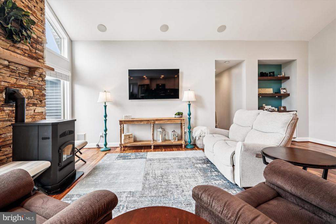
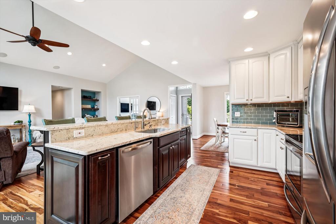
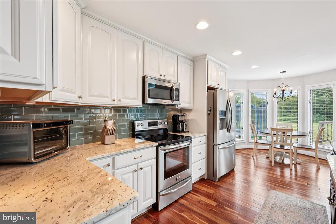
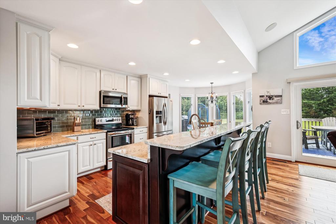
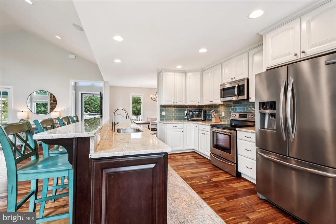
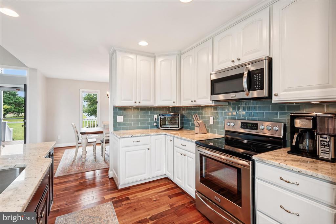
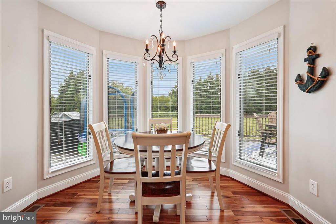
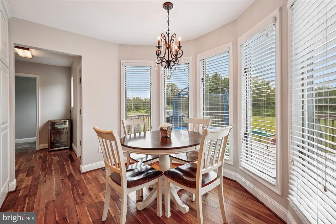
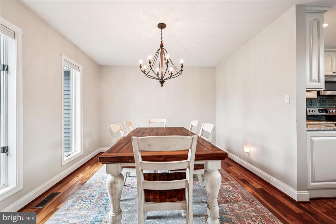
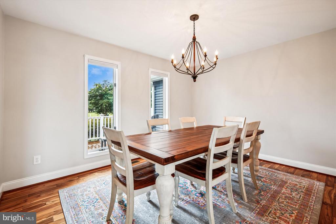
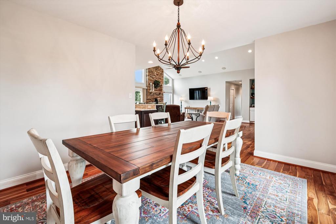
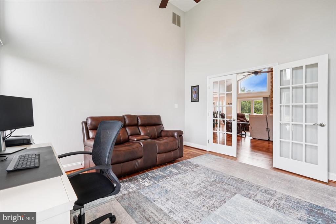
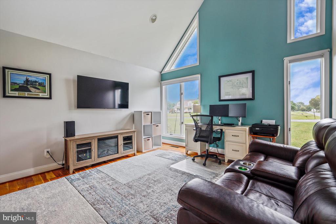
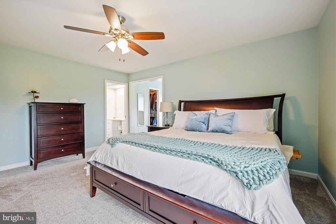
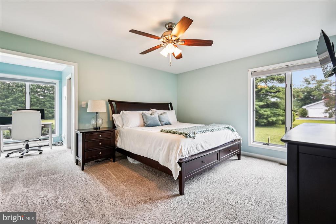
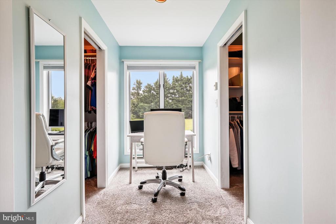
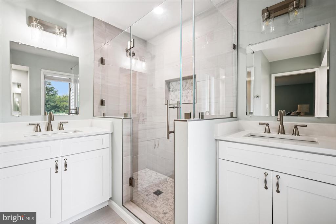
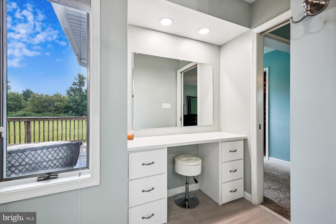
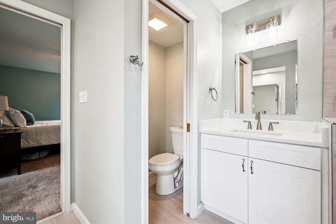
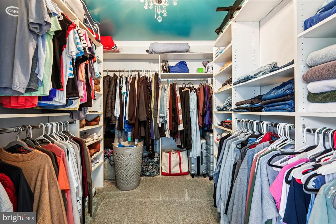
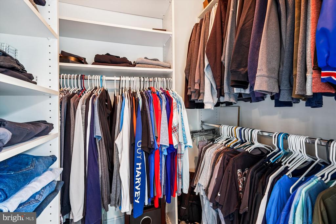
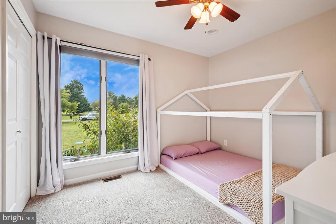
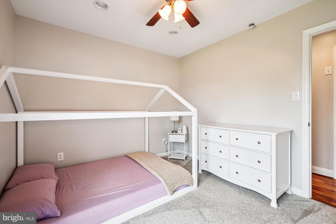
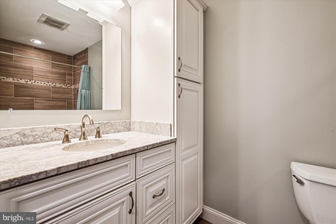
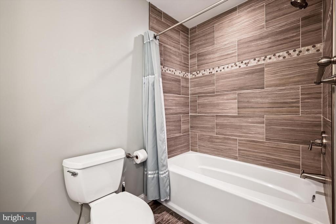
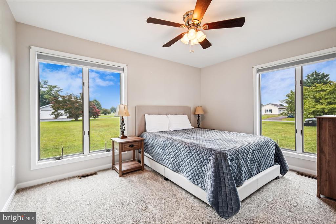
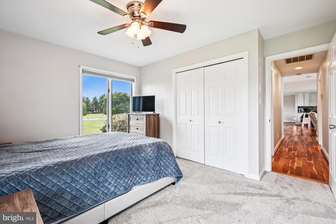
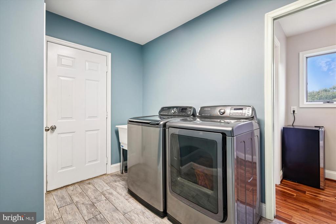
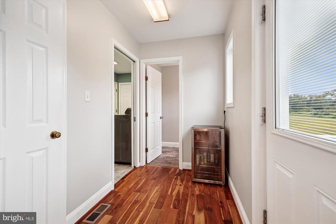
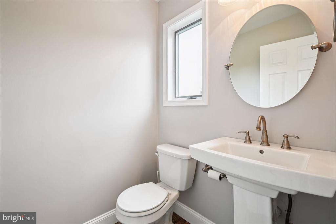
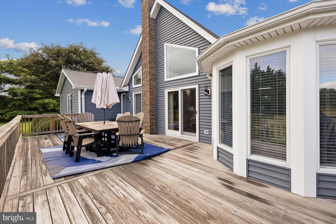
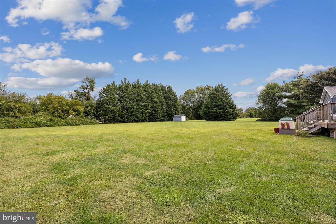
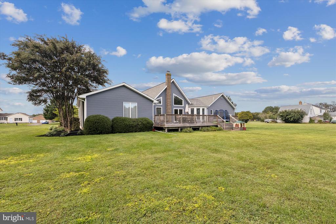
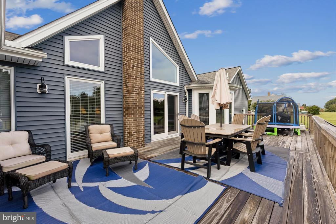
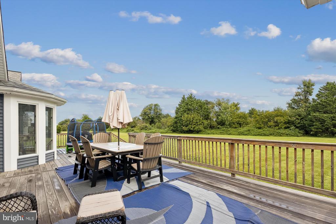
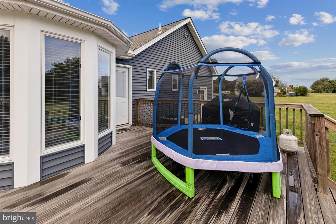
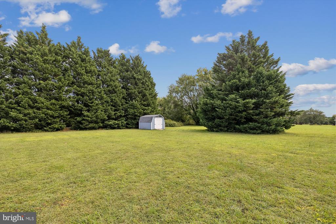
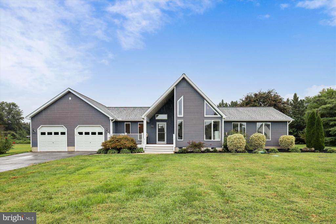
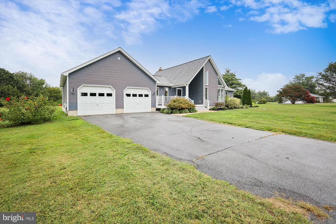
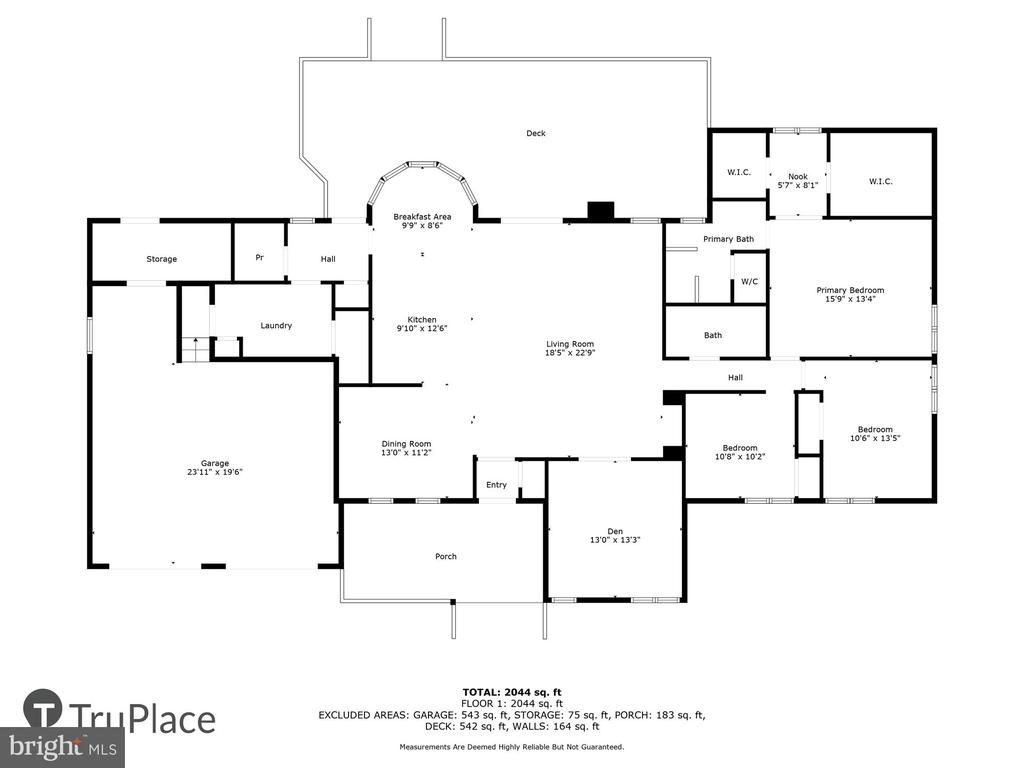
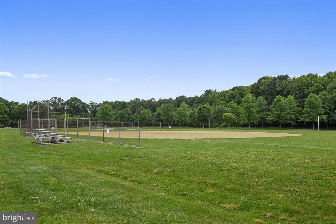
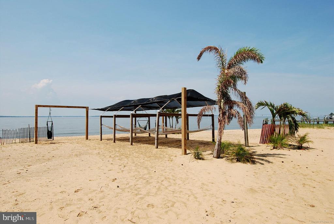
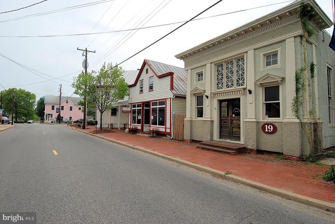
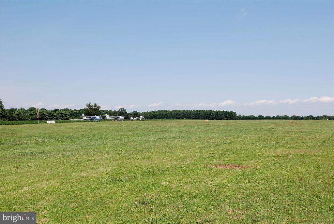
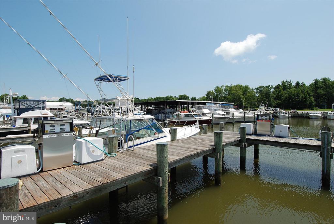
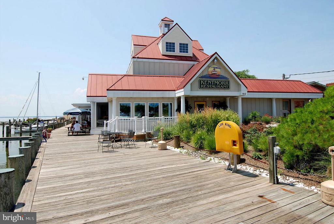
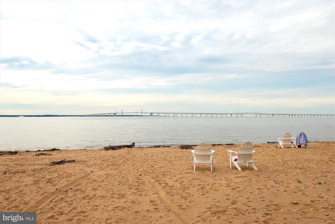
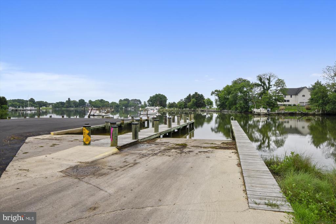
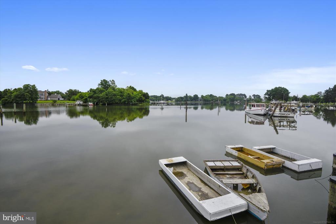
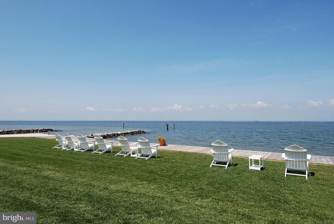
A stunning 3/4 bedroom contemporary home in Claiborne's Landing that was completely remodeled in 2017. Since then, the primary bath was fully renovated with two separate vanities, seamless glass shower and beautiful tile. In addition, a pellet stove was installed, and the roof, water heater, and septic system have been replaced by the current owners. Kitchen features a large island with seating, Decors custom cabinets and granite, stainless appliances, in addition to a breakfast area. Separate formal dining area. Deep 2 car garage provides ample storage space and convenient laundry room off of the garage. Roomy primary bedroom has his/her walk-in closets. Exotic hardwood floors, vaulted great room ceilings, pellet stove, and 16 x 40 wood deck. Large flat yard on 1.6 acres offers incredible opportunity to expand outdoor space. Potential fourth bedroom also has vaulted ceilings, and fantastic light is currently set up as an office/flex space. Encapsulated crawl space. Take advantage of all the Kent Island has to offer. Walk or bike to Shipping Creek Landing or Kent Island Trail. Minutes to Mattapeake Beach, Terrapin Nature Park, Kentmorr Marina/Beach Bar and Grill, Kent Island Resort, and the Bay Bridge Marina Restaurants and Hotels including Libby's Coastal Kitchen and Knoxie's Table, located at The Inn at The Chesapeake Bay Beach Club. Easy access to the Bay Bridge for any Western Shore commute. Professional photos and full floor plan tour will be available by Thursday at the latest.

3
beds

3
baths

2,159 Sq.Ft. LIVING AREA

1.63 Acres lot

Chad Robertson

Chad Robertson

Features & Amenities

Interior

  • total bedrooms3
  • Total bathrooms3
  • full bathrooms2
  • half bathroom1
  • Laundry room Main Floor
  • Flooring Wood
  • APPLIANCES Built-In Microwave, Dishwasher, Dryer, Exhaust Fan, Icemaker, Refrigerator, Stove, Washer, Water Conditioner - Owned, Water Heater
  • other interior Features Breakfast Area, Ceiling Fan(s), Combination Kitchen/Living, Combination Kitchen/Dining, Dining Area, Entry Level Bedroom, Floor Plan - Open, Kitchen - Gourmet, Kitchen - Island, Kitchen - Table Space, Walk-in Closet(s), Wood Floors, Stove - Pellet

Area & Lot

  • Status Sold
  • Date Sold October 20, 2025
  • Living Area2,159 Sq.Ft.
  • Total Area2,159 Sq.Ft.
  • Lot Area1.63 Acres
  • MLS® IDMDQA2014884
  • TypeResidential
  • YEAR BUILT1990
  • Architecture StylesContemporary
  • School DistrictQUEEN ANNE'S COUNTY PUBLIC SCHOOLS

Exterior

  • STORIES1
  • Garage Space2.0
  • water SourceWell
  • PoolNo Pool
  • roofArchitectural Shingle
  • parkingAttached Garage, Driveway
  • HEAT TYPEHeat Pump(s)
  • AIR CONDITIONINGCentral A/C
  • sewerPrivate Septic Tank
  • SubstructureCrawl Space
  • Disability FeaturesNone

Financial

  • Sales Price$683,000
  • Real Estate Tax $4,875/yr
  • Zoning NC-2
View Virtual Tour

Partner with The PCS Home Team

Let our expertise work for you—experience a stress-free move with guidance every step of the way.

Follow Us on Instagram